
- Catalogs
- FUYU Technology
- FBL60-F40 V2


- Company
- Products
- Catalogs
- News & Trends
- Exhibitions
FBL60-F40 V2
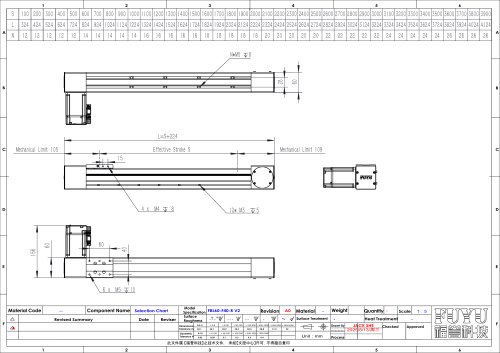
FBL60-F40 V2
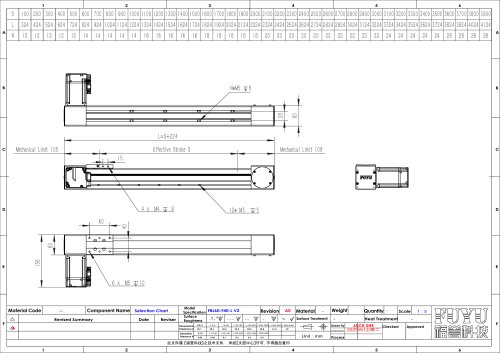
Mechanical Specifications and Dimensions
The document provides detailed mechanical specifications for a component, including screw sizes and quantities such as 12 pieces of M3 screws, 54 pieces of M4 screws, and 6 pieces of M5 screws with various lengths (e.g., M5 10 mm, M5 8 mm). The effective stroke (S) ranges from 100 mm to 3900 mm, with corresponding total lengths (L) calculated as L = S + 224 mm, ranging from 324 mm to 4124 mm. The mechanical limits are specified as 105 and 109 mm.
Dimensional and Geometric Tolerances
Dimensional tolerances vary depending on the size range, with values from ±0.1 mm for smaller dimensions (3-60.5 mm) up to ±2 mm for very large dimensions (2000-4000 mm). Geometric tolerances are also specified, ranging from 0.02 mm to 0.4 mm depending on the dimension range.
Material and Surface Treatment
The document references surface roughness values (e.g., 0.25G, 1.6, 2.0, 8.0~) and mentions surface treatment and heat treatment processes, although specific methods are not detailed. Material codes and quantities are indicated but not fully specified in the excerpt.
Revision and Approval
The document includes a revision table with columns for date revised, summary, and reviser, indicating a controlled document process. The drawing was created, checked, and approved by designated personnel, ensuring quality control.
Additional Notes
The document contains a selection chart labeled "A0FBL60-F40-R V2" and mentions a standardization process dated August 13, 2025. It also includes a confidentiality notice indicating the document belongs to a specific technology company and prohibits unauthorized copying.
Catalog excerpts
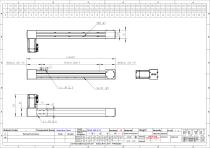
Surface Treatment Heat Treatment
Open the catalog to page 1All FUYU Technology catalogs and technical brochures
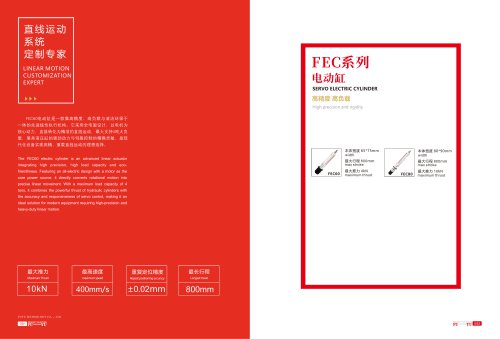 Electric Cylinder FEC
5 Pages
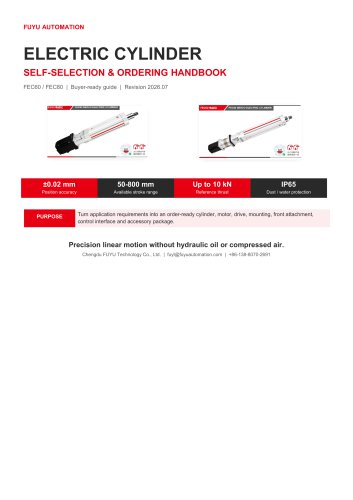 Servo Cylinder Electric Actuator
21 Pages
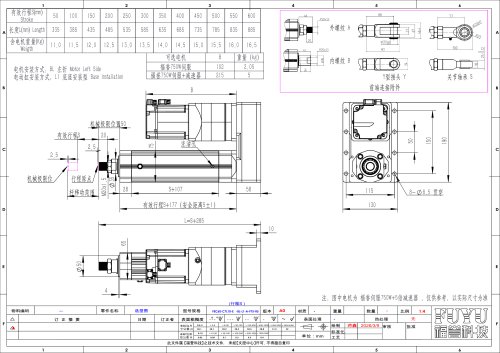 FEC60-BL
1 Page
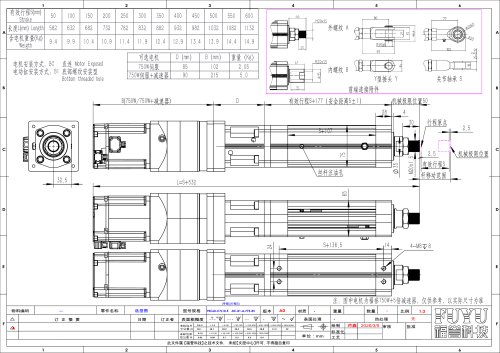 FEC60-BC
1 Page
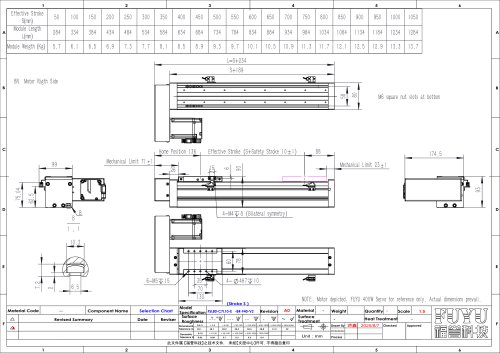 FSL80-BR-F40-V2
1 Page
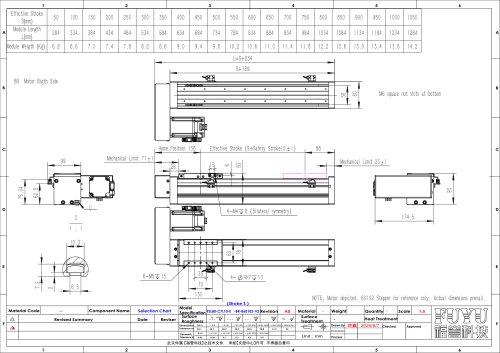 FSL80-BR-B60102-V2
1 Page
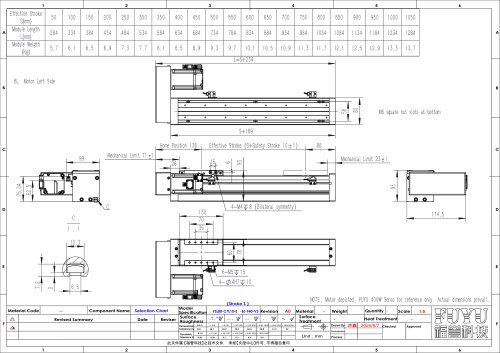 FSL80-BL-F40-V2
1 Page
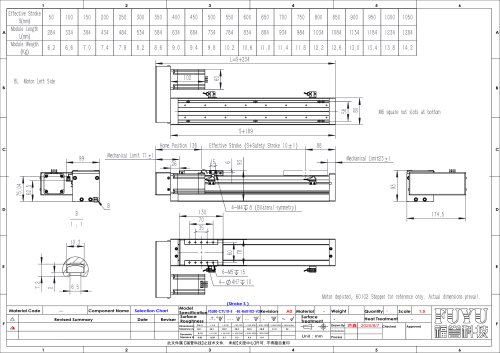 FSL80-BL-B60102-V2
1 Page
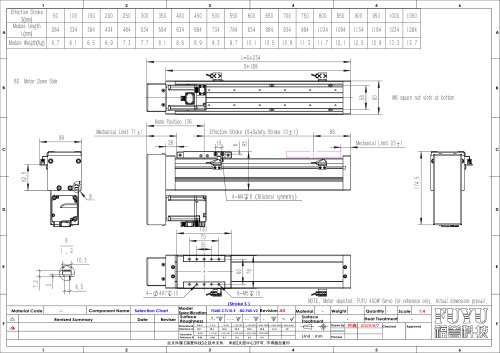 FSL80-BD-F40-V2
1 Page
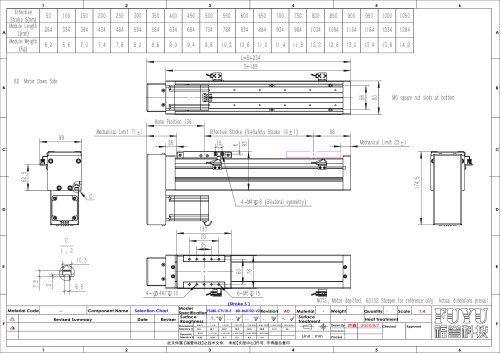 FSL80-BD-B60102-V2
1 Page
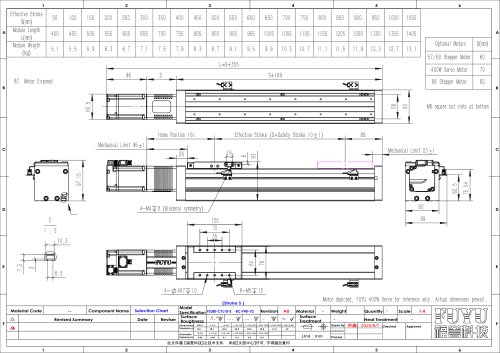 FSL80-BC-F40-V2
1 Page
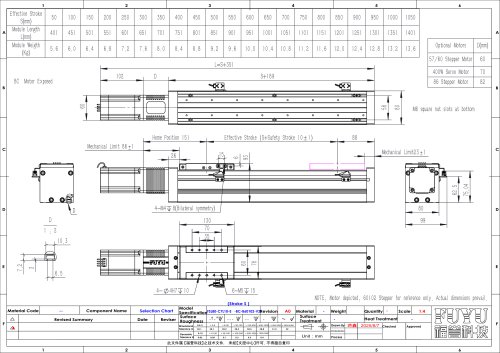 FSL80-BC-B60102-V2
1 Page
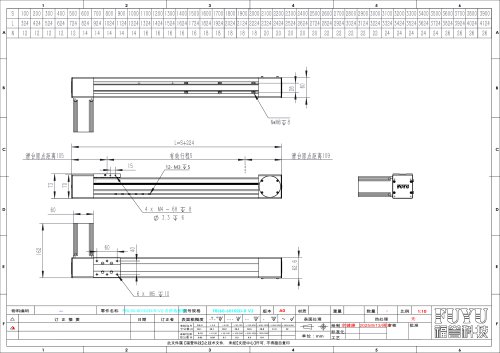 FBL60-R-B60102D(V2)
1 Page
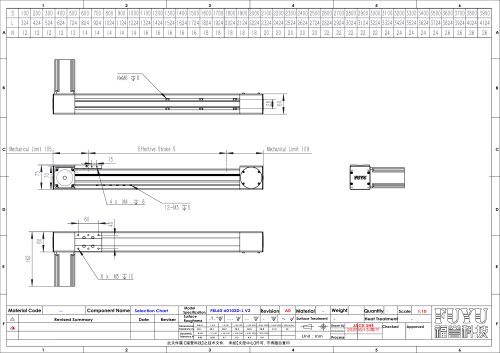 FBL60-L-B60102D(V2)
1 Page
 FBL60-F40 V2-L
1 Page
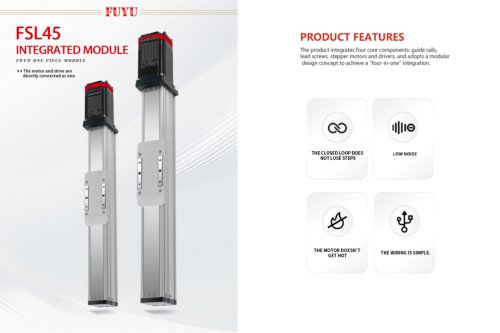 FSL45
FSL4510 Pages
Archived catalogs

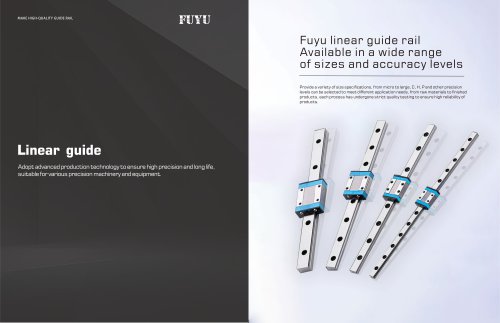 Ball Linear Guide Series
11 Pages

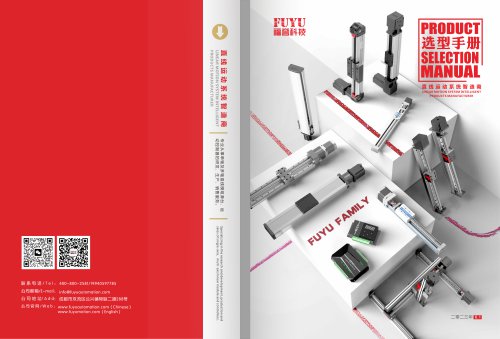 FKK&FXZ
26 Pages
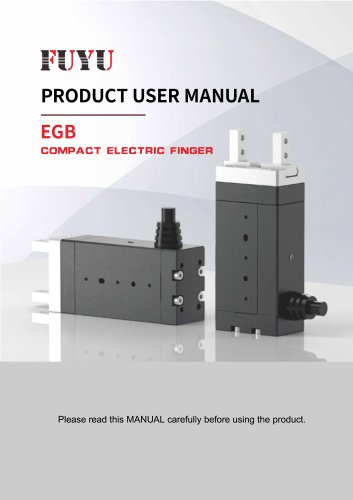 ELECTRIC GRIPPER EGB SERIES
17 Pages
 linear rail
25 Pages
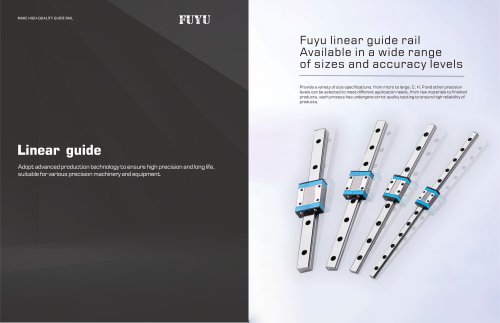 LMFN12C & LEGH15CA
11 Pages
 Belt Driven FTB Double Track
8 Pages
 Linear Module FSL Dustproof
6 Pages
 Ball Screw FTH Duoble Track
8 Pages


- Fuyu actuator
- Fuyu industrial robot
- Fuyu linear actuator
- Fuyu electric actuator
- Fuyu positioning stage
- Fuyu linear positioning stage
- Servo-motor
- Handling robot
- Fuyu motorized positioning stage
- Fuyu compact actuator
- Fuyu precision positioning stage
- Fuyu screw actuator
- High-performance servo motor
- Motor controller
- AC servo-motor
- Compact robot
- Fuyu linear guide
- High-speed robot
- Fuyu industrial actuator
- Fuyu technology positioning stage