
- Catalogs
- Frenco GmbH
- Gear testing instruments with face stop (VP)

Gear testing instruments with face stop (VP)

Gear testing instruments with face stop (VP)
The VP gear testing instruments are equipped with a face stop, eliminating the need to find the reversal point. Specimens with a usable end face are measured at right angles without requiring a reversal point. The measuring stilts can be rotated and moved, making them suitable for both internal and external profiles of various diameters. Calibration requires a setting plug or ring matching the specimen's profile.
Features:
- Operator-independent measuring results.
- Measurements are conducted at right angles to the workpiece axis.
- Capable of measuring different sizes, types, and diameters of gears and splines.
- Helical profile measurement is possible.
- Wear compensation through calibration with a setting master.
- Measurement in multiple planes is possible (VPE only).
Product Overview
The document provides a comparison of different gear testing instruments:
- VPO: Suitable for external gears up to 100 mm and internal gears up to 120 mm. It features an analogue or digital display and is designed for quick measurements.
- VPE: Suitable for external gears up to 200 mm and internal gears up to 220 mm. It allows measurements in any number of planes.
- VPOS: Designed for measuring large workpieces and splined shafts, with a focus on functionality and ease of use.
Technical Specifications
- VPO: External gears up to 100 mm PCD, internal gears from 120 mm PCD, adjustable measuring force up to 10 N, dimensions 185x180x58 mm, weight approx. 3.3 kg.
- VPE: External gears up to 200 mm PCD, internal gears up to 220 mm PCD, vertical travel 30 mm, adjustable measuring force up to 10 N, dimensions 340x210x118 mm, weight approx. 11 kg.
- VPOS: External gears dimension over balls 75 - 260 mm, max shaft diameter up to ø60 mm, adjustable measuring force up to 15 N, dimensions 340x210x118 mm, weight approx. 25 kg.
Accessories
The document lists various accessories available for the gear testing instruments, including stilts, measuring ball inserts, stop prisms, dial indicators, probes, setting rings, and centering supports.
Frenco Product Range
Frenco GmbH offers a wide range of products and services related to gear and spline technology, including high precision gears, gauges, master gears, clamping systems, and customized solutions. They also provide rotation measuring systems, gear and spline inspection, and know-how transfer through software, training, and consulting.
Catalog excerpts
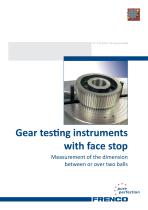
Gear testing instruments with face stop between or over two balls
Open the catalog to page 1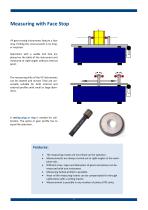
Measuring with Face Stop VP gear testing instruments feature a face stop. Finding the reversal point is no longer required. Specimens with a usable end face are placed on the table of the instrument and measured at right-angles without reversal point. The measuring stilts of the VP instruments can be rotated and moved. They are universally suitable for both internal and external profiles with small or large diameters. A setting plug or ring is needed for calibration. The spline or gear profile has to equal the specimen. The measuring results are not reliant on the operator. Measurements are always...
Open the catalog to page 2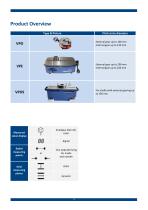
Product Overview
Open the catalog to page 3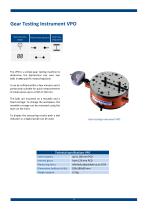
Gear Testing Instrument VPO Measured value display Radial measuring points Axial measuring planes The VPO is a simple gear testing machine to determine the diametrical size over two balls in one specific measuring plane. It can be refitted within a few minutes and is particularly suitable for quick measurements of small pieces up to a PCD of 120 mm. The balls are mounted on a movable and a fixed carriage. To change the workpiece, the movable carriage can be retracted using the lever on the front. To display the measuring results both a dial indicator or a digital probe can be used. Gear testing...
Open the catalog to page 4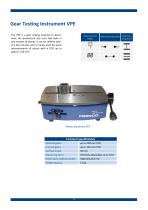
Gear Testing Instrument VPE The VPE is a gear testing machine to determine the diametrical size over two balls in any number of planes. It can be refitted within a few minutes and is mainly used for quick measurements of pieces with a PCD up to approx. 220 mm. Measured value display Radial measuring points Technical specifications External gears Internal gears Vertical travel Measuring force Dimensions (without stilts) Weight approx. Axial measuring planes
Open the catalog to page 5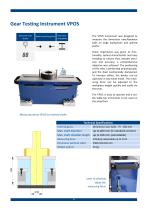
Gear Testing Instrument VPOS Measured value display Radial measuring points The VPOS instrument was designed to measure the dimension over/between balls on large workpieces and splined shafts. Axial measuring planes Great importance was given to functionality, optical characteristic and easy handling to ensure that, besides precision and accuracy, a comprehensive objective was achieved. The positioning of the stilts is performed pneumatically, and the feed mechanically dampened. To increase safety, the device can be operated in two-hand mode. The measuring force can be adjusted to the workpiece...
Open the catalog to page 6
Frenco Product Range High Precision Gears and Splines H Rotation Measuring Systems R Gear and Spline Gauges Instruments with Measuring Circles Master Gears, Master Wheels Multiple Inspector Artefacts, Masters Gear Flank Analysing Linear Gear Flank Analyser Rack Gear Flank Analyser Double Flank Gear Roll Inspection Punches, Dies & Electrodes Profiled Clamping Systems Gear and Spline Manufacture Gear & Spline Inspection P DAkkS -Calibration Instruments for Size Inspection Series V Monitoring of Inspection Equipment Measuring Pins and Ball Inserts Workpiece Inspections Instruments, Rocking Type...
Open the catalog to page 8All Frenco GmbH catalogs and technical brochures
 OF-Documents
8 Pages
 Gear and Spline Manufacture
8 Pages
 frenco english
92 Pages
 Multiple inspector
8 Pages
 Gear Flank Analyser
15 Pages
 Spline Gages (HPL)
12 Pages
 Overview Product Lines
92 Pages
 Master Gears (HPR)
12 Pages


