

ARM3

ARM3
This document presents a technical overview of a 3D Laser Scanning and Portable Measuring ARM solution, designed for precise measurement and inspection tasks. It highlights the integration of advanced laser scanning technology with portable articulated arms to facilitate accurate 3D data acquisition and dimensional verification.
The system combines 3D laser scanning with a portable measuring arm, enabling high-precision measurements and inspections. It supports complex geometries and detailed surface capture, suitable for various industrial applications. The solution is optimized for ease of use and mobility, allowing on-site measurements and rapid data collection.
- Measurement accuracy and resolution parameters are specified to ensure reliable data.
- The system supports multiple scanning modes and configurations to adapt to different measurement scenarios.
- Integration with software tools for data processing, analysis, and reporting is included.
- The arm features multiple degrees of freedom for flexible positioning and accessibility.
- Guidelines for setup, calibration, and operation of the laser scanning arm.
- Recommendations for environmental conditions and handling to maintain measurement integrity.
- Step-by-step instructions for data acquisition and verification processes.
- The system adheres to relevant industry standards for dimensional measurement and quality control.
- Compliance with safety and operational regulations is ensured.
- Documentation includes traceability and certification details for quality assurance.
- Suitable for quality control, reverse engineering, and inspection tasks.
- Applicable in aerospace, automotive, manufacturing, and other precision engineering sectors.
- Enables rapid prototyping and validation of complex parts and assemblies.
- Measurement ranges, accuracy limits, and environmental tolerances are detailed.
- Limitations related to surface reflectivity, ambient light, and accessibility are discussed.
- Maintenance and calibration intervals recommended to sustain performance.
- Emphasis on proper training for operators to maximize system capabilities.
- Regular calibration and maintenance schedules.
- Use of compatible software and hardware accessories to enhance functionality.
- Measurement accuracy typically within 10 to 100 microns depending on configuration.
- Arm reach and degrees of freedom allow coverage of large and complex parts.
- Scanning speed and data density parameters optimized for balance between detail and efficiency.
- Environmental operating temperature and humidity ranges specified to ensure reliability.
- The integration of laser scanning with portable arms provides a versatile and precise measurement solution.
- Adherence to standards ensures data quality and traceability.
- Proper operational procedures and maintenance are essential for sustained accuracy.
- The system is designed for industrial environments requiring high precision and flexibility.
Catalog excerpts

The perfect solution for 3D Laser Scanning and portable Measuring ARM High technological level materials and high quality are the main features of 6 axis arms by Fratelli Rotondi. ARM 3 is usable both in metrological and production environments. ARM 3 is compensate in temperature in order to warranty reliability and ripetibility. For probing application the ARM 3 can work with the integrated battery pack without power source and with wireless connection to the workstation. ARM 3 is fully compatible with 3D laser scanner of KREON. Connection of probe and 3D laser scanner are plug-and-play with no need of software management. The system is compatible with most popular and common application software like Metrolog, Powerlnspect, Polyworks, ArcoCAD, Geomagic, Capps, Metromech etc.). Handle in its travel bag with also space for tripod in order to install easily in the operating facilities.
Open the catalog to page 1
The laser scanning head SOLANO BLUE is optimized to be used on ARM 3 and Tricoord Machines with Plug-and-Play function that make the installation easier and fast. The scanning head has an auto joint RENISHAW plug extendible with a RENISHAW probe TP 2/20/200. • Data Acquisition speed : 50'000 pts/sec TECHNICAL SPECIFICATION Volume Repeatability Repeatability Zephyr II Blue Solano Blue HARDWARE SPECIFICATIONS Working temperature: 10 to 45°. Provided with 3 temperature sensors for a accurate compensation. Working humidity : 95% Power: multitension universal 100—250 V MEASURING TECHNOLOGY FRATELLI...
Open the catalog to page 2All Fratelli Rotondi S.r.l. catalogs and technical brochures
 SEETRACK
2 Pages
 OXALIS+
4 Pages
 RAYSCAN
2 Pages
 GEMINI
4 Pages
 OptiMe - Vision System
2 Pages
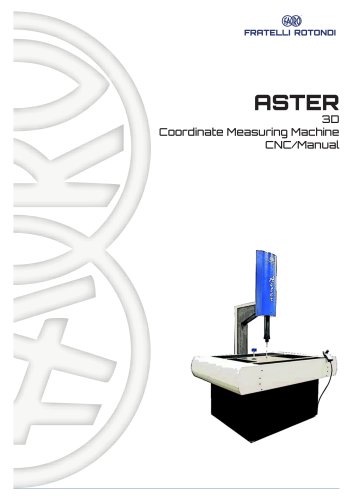 ASTER
ASTER4 Pages
 Oxalis
4 Pages
 Scales and Reticules
4 Pages
 Tricoord
4 Pages
 Precision Gratings
4 Pages
 Metrology Services
4 Pages
 General Catalogue
20 Pages
 Light Milling Machine
2 Pages
Archived catalogs
 Tricoord Milling Design
2 Pages
- Measuring machine
- Process software
- Computer-aided design software
- Design software solution
- CNC milling machine
- 3D software solution
- Vertical CNC milling machine
- Measurement software
- 3-axis CNC milling machine
- Programming software
- Automatic measurement system
- Optical measurement system
- High-precision measurement system
- Measuring system for industrial applications
- Measurement scanner
- Precision CNC milling machine
- Parts measurement system
- Universal CNC milling machine
- Inspection scanner