


- Products
- Catalogs
- News & Trends
- Exhibitions
With the FARO ® As-Built™ Software Suite, CAD & BIM Modeling Has Never Been Easier

With the FARO ® As-Built™ Software Suite, CAD & BIM Modeling Has Never Been Easier
Overview
The FARO As-Built Software Suite is an all-in-one solution for converting 3D reality capture data into CAD and BIM models. It offers a streamlined process for model extraction, reducing construction rework, controlling costs, and enhancing deliverable quality. The suite includes FARO As-Built Modeler and plugins for AutoCAD and Autodesk Revit, providing a comprehensive set of tools for point cloud processing under a single license.
Key Features
- Data Import: Supports data from various sources like terrestrial scanners, drones, and photogrammetry devices, and visualizes them in 2D, 3D, and VR.
- Project Visualization: Creates video renderings and fly-through videos for stakeholder presentations.
- 3D Data Evaluation: Extracts surface models from point clouds and exports them into any CAD system.
- Efficiency and Cost Reduction: Minimizes site visits and overlays CAD/BIM models with point cloud data for accuracy.
- Direct Data Streaming: Streams building information into CAD systems and supports measurements in Word and Excel.
As-Built Modeler
This tool makes 3D scan data accessible for all CAD programs, even those not supporting point clouds. It allows for the modeling of point cloud data into compatible CAD models, which can be exported in various formats.
As-Built for AutoCAD
Enhances AutoCAD's native point cloud functionality with tools for modeling infrastructure, building plans, and industrial facilities. It supports photogrammetric functionality and offers tools for creating 2D plans and 3D models for BIM.
As-Built for Autodesk Revit
Designed for architects and engineers, this tool allows for precise analysis of 3D laser scan data within Revit. It supports BIM model extraction, alignment, editing, and analysis, facilitating efficient modeling of various building elements.
Contact Information
FARO has regional headquarters in Asia, Europe, and the USA, providing global support and services.
Catalog excerpts

With the FARO® As-Built™ Software Suite, CAD & BIM Modeling Has Never Been Easier
Open the catalog to page 1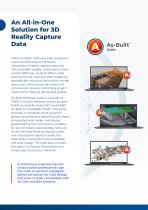
An All-in-One Solution for 3D Reality Capture Data FARO As-Built™ Software Suite programs are innovative tools for efficient conversion of reality capture data into CAD and BIM models. Unlike other multivendor offerings, As-Built offers a fast path to as-built CAD and BIM models by dramatically reducing the time for model extraction, minimizing the amount of construction rework, controlling project costs and increasing deliverable quality. As-Built Software Suite is a bundle of FARO’s As-Built Modeler and its plugins: FARO As-Built for AutoCAD® and FARO As-Built for Autodesk® Revit®. The suite...
Open the catalog to page 2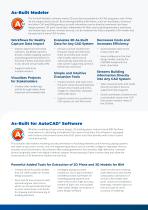
As-Built Modeler The As-Built Modeler software makes 3D scan data accessible for all CAD programs, even if they do not support point clouds. By streaming building information, such as coordinates, distances and other CAD and BIM geometry, as-built information can be directly transfered into these design systems. 3D point cloud data, independent of their source (photogrammetry, stationary and mobile laser scanner, drones) and size, can be modeled into fully compatible CAD models and be exported in many CAD formats. Workflows for Reality Capture Data Import Imports data from terrestrial scanners,...
Open the catalog to page 3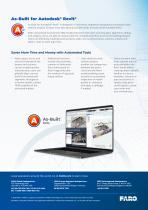
As-Built for Autodesk® Revit® As-Built for Autodesk® Revit ® is designed for architects, engineers and general contractors who need to analyze 3D laser scan data quickly and precisely, directly inside Autodesk Revit. With customized functions for BIM model extraction from laser scanning data, alignment, editing and analysis, users are able to comply with the complete workflow around the building lifecycle. Users can efficiently model ground surfaces, walls, doors and windows, columns, beams and pillars, roofs or even pipe runs. Saves More Time and Money with Automated Tools Walls, pipes, ducts,...
Open the catalog to page 4All FARO catalogs and technical brochures
 Quantum FaroArm ® Series
6 Pages
 Orbis™ Mobile Scanner
8 Pages
 ScanArm
2 Pages

Archived catalogs
 FARO Products Overview
12 Pages
 ScanPlan
2 Pages
 Vantage
2 Pages
- Automation software solution
- Management software solution
- Analysis software solution
- Process software
- Real-time software
- Windows software
- Computer-aided design software
- Cloud-based software
- Control software
- Design software solution
- Monitoring software solution
- 3D software solution
- Industrial software
- Measurement software
- Visualization software solution
- Quality software
- Programming software
- Automated software
- Reporting software
- EDM software