
- Catalogs
- ERICHSEN GmbH & Co. KG
- Technical Description P.I.G. Model 455

Technical Description P.I.G. Model 455
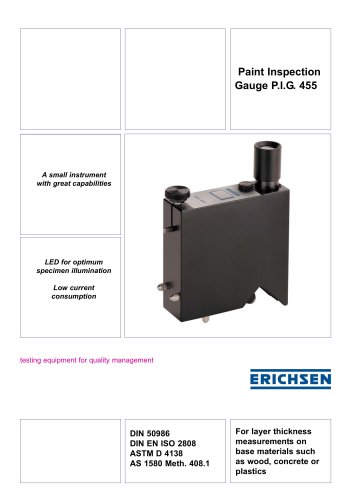
Technical Description P.I.G. Model 455
The Paint Inspection Gauge (P.I.G.) 455 is designed for measuring layer thickness on non-metallic substrates such as wood, concrete, and plastics, where traditional electro-magnetic techniques are ineffective. It is particularly useful for coatings on these materials.
Testing Principle
The P.I.G. 455 employs a standardized wedge cut procedure. The coating is cut at a defined angle, penetrating the substrate. The layer thickness is calculated using the slope projection of the cut face and the cutting angle. This method also allows for determining individual layer thicknesses in multilayer systems.
Design and Function
The device is a compact, black-painted aluminum block featuring:
- An exchangeable carbide tip with a precision-ground angular cutting blade.
- A measuring microscope with 50x magnification and a reticle for inspection tasks.
- Support pins for secure microscope positioning and carbide tip guidance.
- A battery compartment for two AA batteries.
- An LED and fiber-optic light guide for optimal specimen illumination with low power consumption.
Technical Data
- Measuring range: 2 - 200 µm
- Dimensions: 110 x 85 x 25 mm
- Net weight: 0.4 kg
- Power supply: AA batteries
- Light source: LED diffuse white
- Microscope magnification: 50x with a 2 mm reticle (1/100 division)
Adhesion Tests
For adhesion tests as per AS 1580 Meth. 408.1, the width of the area where the coating has flaked off is related to the projection.
Carbide Tips and Measuring Range
- Tip No. 1: 20 - 2000 µm, 45° angle, 20 µm/sc.div.
- Tip No. 4: 10 - 1000 µm, 26.6° angle, 10 µm/sc.div.
- Tip No. 5: 5 - 500 µm, 14° angle, 5 µm/sc.div.
- Tip No. 6: 2 - 200 µm, 5.7° angle, 2 µm/sc.div.
Ordering Information
Order No. 0098.01.31 includes the P.I.G. 455, carbide tip No. 6, two AA batteries, a marking pen, a leather case, and operating instructions.
Accessories / Spares
- Special Tip No. 1 for up to 2000 µm
- Special Tip No. 4 for up to 1000 µm
- Special Tip No. 5 for up to 500 µm
- Special Tip No. 6 for up to 200 µm
Catalog excerpts
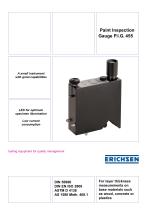
A small instrument with great capabilities LED for optimum specimen illumination testing equipment for quality management For layer thickness measurements on base materials such as wood, concrete or plastics
Open the catalog to page 1
The P.I.G. 455 is a paint inspection gauge which is suitable for use wherever conventional electro-magnetic measuring techniques are ineffective, namely for coatings on wood, concrete, plastics and other non-metal-lic substrates. Testing with the P.I.G. 455 is based on the standardized wedge cut procedure: The coating is cut through at a defined angle in such a way that the cut penetrates the substrate. The layer thickness (s) is calculated on the basis of the slope projection (b) of the cut face, determined using a measuring microscope, and the cutting angle (a). Similarly, the individual layer...
Open the catalog to page 2All ERICHSEN GmbH & Co. KG catalogs and technical brochures
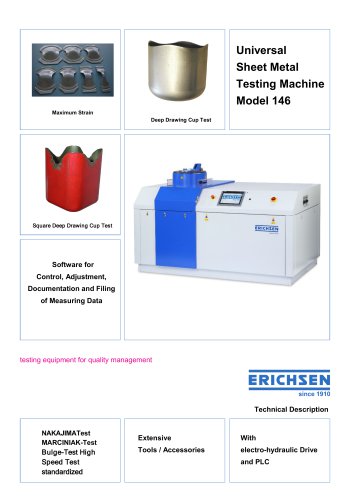 Technical Description Model 146
12 Pages
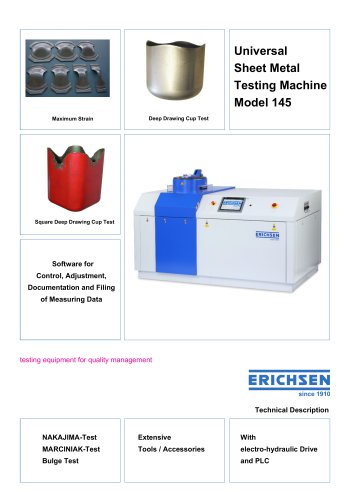 Technical Description Model 145
12 Pages
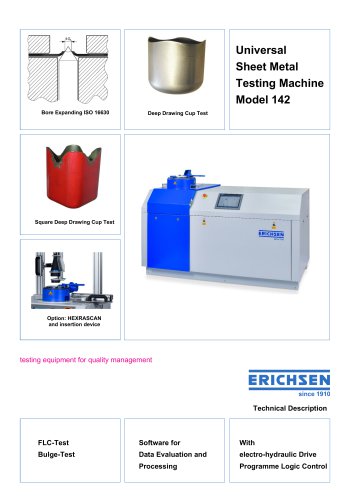 Technical Description Model 142
11 Pages
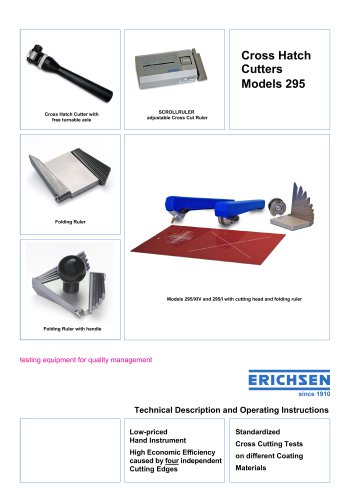 Technical Description Model 295
8 Pages

- Kiln
- ERICHSEN testing machine
- Force sensor
- Measuring device
- ERICHSEN test chamber
- Electric furnace
- Test stand
- Tension/compression force transducer
- ERICHSEN temperature test chamber
- Steel load cell
- ERICHSEN automatic testing machine
- ERICHSEN material testing machine
- Strain gauge force sensor
- ERICHSEN hardness tester
- ERICHSEN climate chamber
- ERICHSEN quality control test chamber
- Computer-controlled test machine
- Stainless steel force transducer
- ERICHSEN portable tester
- ERICHSEN humidity test chamber