
- Catalogs
- ERICHSEN GmbH & Co. KG
- Technical Description Model 750


Technical Description Model 750
Technical Description Model 750
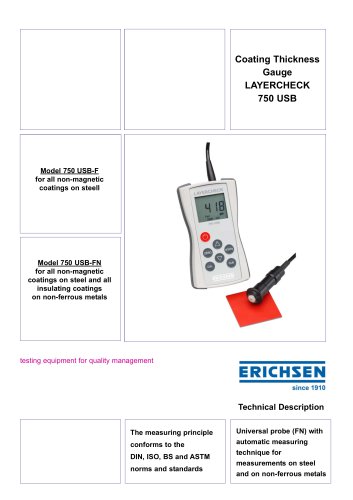
The document provides a technical description of the LAYERCHECK 750 USB, a coating thickness gauge used for non-destructive measurements on metallic substrates. It is designed for applications in various industries such as corrosion protection, electroplating, and automotive.
Specifications
The LAYERCHECK 750 USB is available in two models: 750 USB-F and 750 USB-FN. The 750 USB-F is suitable for non-magnetic coatings on steel, while the 750 USB-FN can measure coatings on both steel and non-ferrous metals using a universal probe. The device conforms to DIN, ISO, BS, and ASTM standards.
Design and Function
The gauge features a robust housing with a rubber edge for impact protection and a backlit LC display for visibility in low-light conditions. It operates on magnetic induction and eddy-current methods, automatically recognizing the substrate type. The probe is designed for stable positioning and constant contact pressure.
Technical Data
- Dimensions: 122 x 70 x 32 mm
- Probe Diameter: 15 mm x 62 mm
- Measuring Range: 0 - 3000 µm (Model 750 USB-F), 0 - 2000 µm (Model 750 USB-FN)
- Tolerance: ± (2% + 2 µm)
- Minimum Curvature Radius: Convex 5 mm, Concave 25 mm
- Minimum Measuring Area: Ø 20 mm
- Minimum Base Thickness: 0.5 mm (F), 50 µm (N)
- Display: 4-digit screen
- Power Supply: 3 Micro AAA batteries
- Operating Temperature: Gauge 0 - 50 °C, Sensor -10 °C - 70 °C
Data Management
The device can connect to a PC via USB for data export, using the Msoft7000 software available in multiple languages.
Order Information
Two order numbers are provided for the different models, with additional accessories available as per the price list.
Note
Technical modifications are reserved.
Catalog excerpts
for all non-magnetic coatings on steel l for all non-magnetic coatings on steel and all insulating coatings on non-ferrous metals testing equipment for quality management Technical Description The measuring principle conforms to the DIN, ISO, BS and ASTM norms and standards Universal probe (FN) with automatic measuring technique for measurements on steel and on non-ferrous metals
Open the catalog to page 1
Measuring units Calibration Statistics Storage from Order Information Purpose and Application The small and robust thickness gauge LAYERCHECK 750 USB is used for quick and precise, non-destructive coating thickness measurements on metallic substrates. Typical fields of application are e.g. industrial corrosion protection, assessor matters, electroplating and paint shops, the chemical, automobile, shipbuilding and aircraft industries as well as the apparatus and machine construction. The housing body of LAYERCHECK 750 USB is made of a hard, wear-resistant material. An additional optimal ram- and...
Open the catalog to page 2All ERICHSEN GmbH & Co. KG catalogs and technical brochures
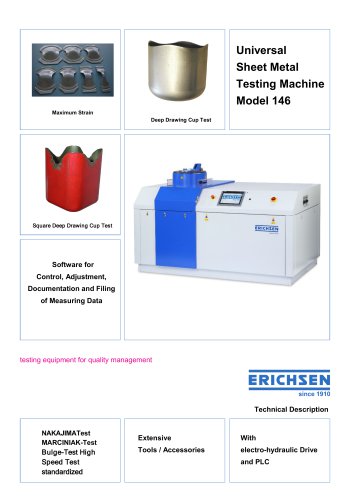 Technical Description Model 146
12 Pages
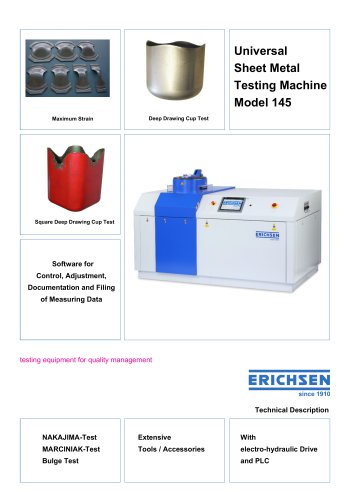 Technical Description Model 145
12 Pages
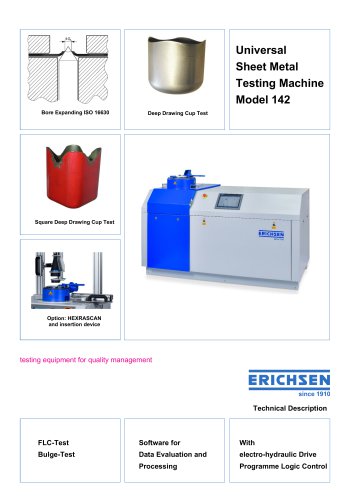 Technical Description Model 142
11 Pages
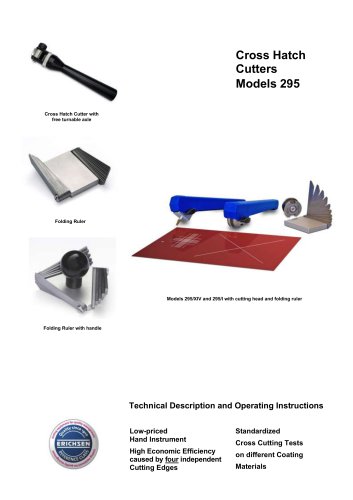 Technical Description Model 295
9 Pages



- Kiln
- ERICHSEN testing machine
- Force sensor
- Measuring device
- ERICHSEN test chamber
- Electric furnace
- Test stand
- Tension/compression force transducer
- ERICHSEN temperature test chamber
- Steel load cell
- ERICHSEN material testing machine
- ERICHSEN automatic testing machine
- Strain gauge force sensor
- ERICHSEN hardness tester
- ERICHSEN climate chamber
- ERICHSEN quality control test chamber
- Computer-controlled test machine
- Stainless steel force transducer
- ERICHSEN portable tester
- ERICHSEN humidity test chamber