
- Catalogs
- ERICHSEN GmbH & Co. KG
- Technical Description Model 518 USB / 518 MC / 548


Technical Description Model 518 USB / 518 MC / 548
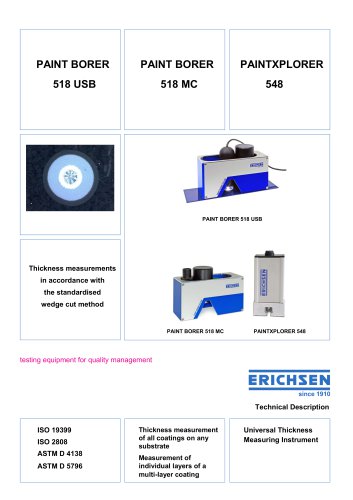
Technical Description Model 518 USB / 518 MC / 548
- Measuring Principle: Utilizes a digital microscope with 50x magnification and a 2 million pixels CMOS image sensor for direct image capture. It connects to a PC or tablet for visual recognition and documentation.
- Features: Compact design with integrated components, spring-mounted drill, adjustable LED illumination, and rechargeable battery. Includes software for measurement and documentation.
- Operation: Simple process involving drilling through the coating, capturing the image, and measuring layer thickness using software.
- Measuring Principle: Similar to the 518 USB, it calculates layer thickness from the projected width of the cut face using a geometrical relationship.
- Features: Compact with integrated components, spring-mounted drill, and a measuring microscope with a 50x magnification factor. Suitable for elliptical holes on curved specimens.
- Operation: Involves drilling through the coating and measuring the scale marks to determine thickness.
- Measuring Principle: Follows the same principle as the 518 models, designed for sensitive drillings into rigid materials.
- Features: Tabletop unit with improved axle-bearing device, suitable for laboratory use. The measuring microscope is a separate component.
- Operation: Similar to the 518 models, with additional considerations for using a drilling stand.
- PAINT BORER 518 USB: Dimensions: 155 x 55 x 110 mm, Weight: 850 g, Magnification: 50x, Compatible with Windows OS.
- PAINT BORER 518 MC: Similar dimensions and weight as 518 USB, with a measuring resolution of 1%.
- PAINTXPLORER 548: Drilling unit dimensions: 145 x 70 x 40 mm, Weight: 600 g, Drill speed: 500 rpm.
Catalog excerpts
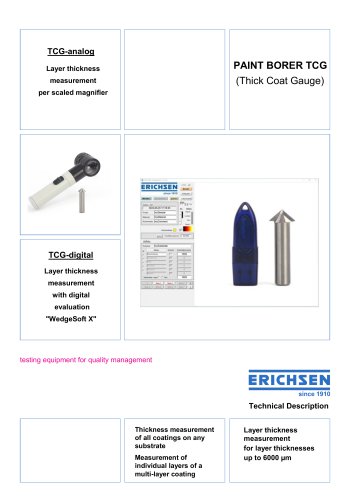
PAINT BORER PAINT BORER Thickness measurements in accordance with the standardised wedge cut method testing equipment for quality management Technical Description ISO 19399 ISO 2808 ASTM D 4138 ASTM D 5796 Thickness measurement of all coatings on any substrate Measurement of individual layers of a multi-layer coating Universal Thickness Measuring Instrument
Open the catalog to page 1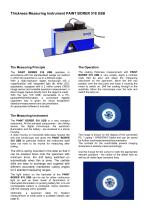
Thickness Measuring Instrument PAINT BORER 518 USB The PAINT BORER 518 USB operates in accordance with the standardised wedge cut method in which the specimen is cut in a defined angle. With a high-resolution digital microscope (50 x magnification) with integrated light (8x white LED, adjustable), equipped with a 2 million pixels CMOS image sensor and scalable precision measurement, a direct image capture directly from the object is made. With the new 518 USB, connectable to a PC, laptop/WINDOWS-tablet, a convenient digitally supported way is given for visual recognition/ detection/measurement...
Open the catalog to page 2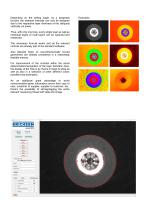
Depending on the drilling angle, by a tangential function the selected intervals can now be assigned due to the respective layer thickness of the obliquely vertically cut areas. Thus, with only one bore, every single layer as well as individual layers of multi layers can be captured and measured. The necessary formula works and all the relevant controls are already part of the standard software. Also ellipsoid holes on one-dimensionally curved geometries are already considered in a reasonably feasible manner. For improvement of the contrast within the visual determination/recognition of the layer...
Open the catalog to page 3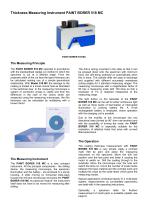
Thickness Measuring Instrument PAINT BORER 518 MC The Measuring Principle The PAINT BORER 518 MC operates in accordance with the standardised wedge cut method in which the specimen is cut at a defined angle. From the projected width of the cut face the layer thickness can be calculated making use of a simple geometrical relationship. With Model 518 MC the damage to the coating is limited to a small conical hole as illustrated in the sectional view. In the measuring microscope a system of concentric circles is visible and from the difference in the radii of the circles which are measured using...
Open the catalog to page 4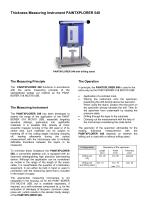
The Measuring Principle The PAINTXPLORER 548 functions in accordance with the same measuring principle of the standardized wedge cut method as the PAINT BORER 518 MC/518 USB. The PAINTXPLORER 548 has been developed to extend the range of the application of the PAINT BORER 518 MC/518 USB, especially targeting sensitive drillings, particularly into rigid/brittle materials. It is possible that, already at minor eccentric irregular running of the drill used or of its centre axle, such materials can be subject to breaking off of the cutting edges including chipping off, leading afterwards during the...
Open the catalog to page 5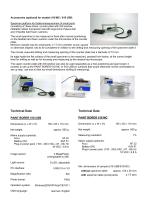
Accessories (optional) for models 518 MC / 518 USB: Specimen platform for fixation/measurement of small parts consisting of: Base stand, counter plate with drill window, inflatable rubber impression ball with ergonomic Peleus ball and 3 flexible hard foam cushions. The small specimen to be measured is fixed after manual positioning on the flexible hard foam cushion under the drill window of the counter plate. Minimum sample size for small parts: > 17 mm (whether round, square or otherwise shaped; has to be considered in relation to the drilling and measuring opening of the specimen table !) The...
Open the catalog to page 6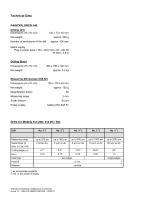
PAINTXPLORER 548 Drilling Unit Number of revolutions of the drill: approx. 500 rpm Mains supply Plug-in power pack: (100 - 240) VAC, (47 - 63) Hz Magnification factor: Measuring range: Scale division: Power supply: ) incl. in the scope of supply The right of technical modifications is reserved. Group 10 - TBE 518 USB/518 MC/548 - XII/2017
Open the catalog to page 7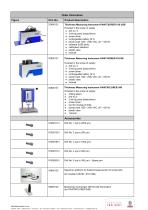
Postfach 1264 I 58652 Hemer I Germany I Tel.+49(0)2372-9683-0 I Fax+49(0)2372-6430 I www.erichsen.de I [email protected]
Open the catalog to page 8All ERICHSEN GmbH & Co. KG catalogs and technical brochures
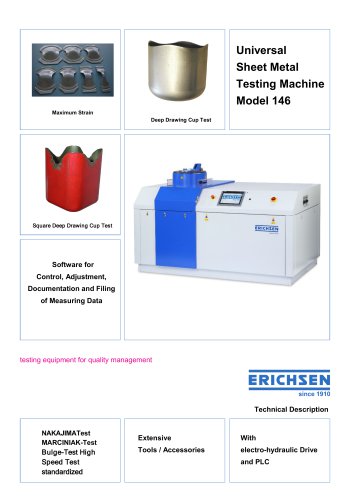 Technical Description Model 146
12 Pages
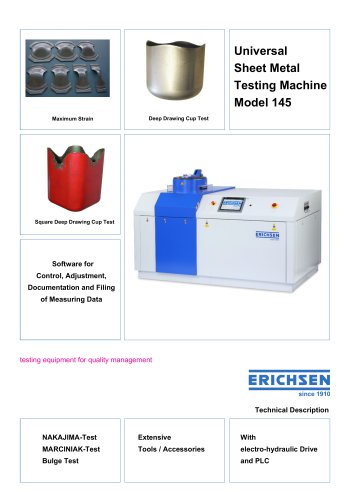 Technical Description Model 145
12 Pages
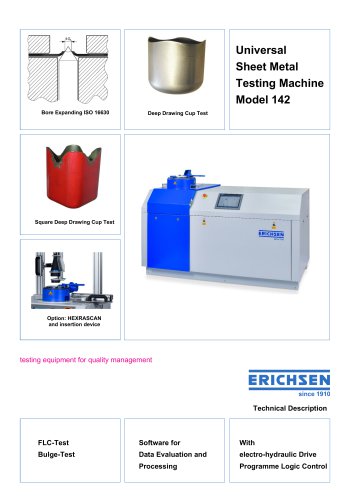 Technical Description Model 142
11 Pages
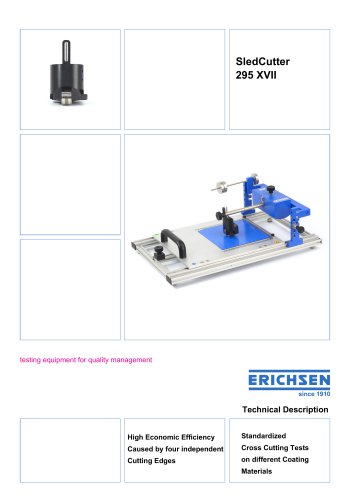
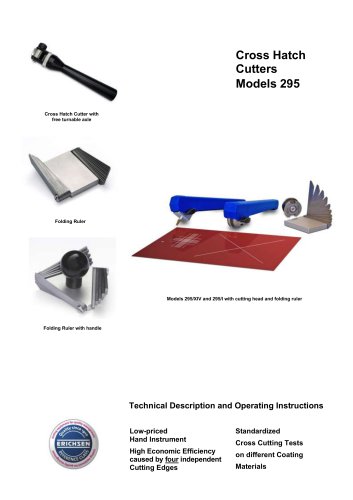 Technical Description Model 295
9 Pages

- Kiln
- ERICHSEN testing machine
- Force sensor
- Electric furnace
- ERICHSEN test chamber
- Test stand
- Tension/compression force transducer
- Steel load cell
- ERICHSEN automatic testing machine
- ERICHSEN material testing machine
- ERICHSEN temperature test chamber
- Strain gauge force sensor
- ERICHSEN hardness tester
- ERICHSEN climate chamber
- ERICHSEN quality control test chamber
- Computer-controlled test machine
- Stainless steel force transducer
- ERICHSEN portable tester
- Drying kiln