

metrology

metrology
- Lab 1 and Lab 2 have different table and glass dimensions, travel ranges, and accuracy levels. Lab 1 offers a travel of 200 mm (X) and 100 mm (Y) with an accuracy of (3 + L/100) micron, while Lab 2 offers 250 mm (X) and 150 mm (Y) with (4 + L/50) micron accuracy.
- Both labs support angular measurements from 0 to 360 degrees with a 0.01-degree resolution and have a profile distortion of less than 0.08%.
- Magnification options include 10x, 20x, and 50x, with a power supply of 110/220 Vac, 50-60 Hz, 400W.
- These projectors are CE compliant and suitable for various materials and applications.
- Measurement travel ranges from 200x100x100 mm to 600x500x300 mm, with single or double column structures and manual or motorized axis control.
- Maximum table load is 30 kg, with ultra-low distortion lenses and optional telecentric lenses.
- Resolution is 1 micron, and the video system includes a high-definition CCD camera with a Sony sensor.
- Accuracy varies by model, e.g., (3 + L/200) micron.
- Types include Brinell, Vickers, Leeb, Shore, Rockwell, and multifunctional testers, with varying measurement ranges and applied forces.
- Features include motorized or manual load selection and hydraulic load application.
- Typically have a resolution of 0.01 mm, with varying measuring ranges.
- Battery-operated, e.g., SR44, 1.55 V.
- Resolution ranges from 0.001 mm to 0.005 mm, with varying measuring ranges, e.g., 6-12 mm for internal measurements.
- Maximum error is specified for each model, e.g., ±0.04 mm.
- All instruments are designed for high precision and reliability, compliant with CE standards.
- Suitable for a wide range of industrial applications, including measuring molds, dies, screws, gears, and various materials.
- The document provides detailed specifications for various measurement tools, including resolution, measuring range, and maximum error.
- Resolution for most tools is 0.01 mm, with measuring ranges from 1-25 mm to 1000 mm.
- Maximum error ranges from ±0.03 mm to ±0.10 mm, depending on the measuring range.
- Jaw size ranges from 60 mm to 250 mm.
- Specifications and features are subject to change without notice.
- The company, Eredi Bassi Araldo di Bassi r. s.a.s., specializes in measurement and metrology instruments, with contact information provided for their headquarters in Bologna, Italy.
Catalog excerpts

Strumenti di misura - Measuring instruments METROLOGIA METROLOGY METROLOGIE
Open the catalog to page 1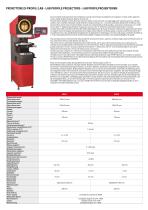
Sono strumenti di alta precisione che permettono accurate misure lineari ed angolari in 2D sul piano X, Y (archi, cerchi, segmenti, smussi, angoli, distanze fra punti, distanze fra rette, etc ... ). Possono essere utilizzati in molti settori per misurare stampi, matrici, tranciati, viti, ingranaggi, parti in plastica, gomma, materiali sintetici, vetro, materiali sinterizzati, schede elettriche, componentistica, etc ... ed essere posizionati direttamente in officina, vicino alle macchine utensili. Sono strumenti solidi e costruiti con componentistica di alta qualita. La precisione assiale e pari...
Open the catalog to page 2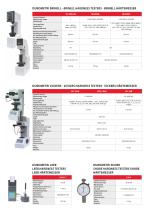
iH DUROMETRI BRINELL - BRINELL HARDNESS TESTERS - BRINELL HARTEMESSER DUROMETRI SHORE SHORE HARDNESS TESTERS SHORE HARTEMESSER
Open the catalog to page 4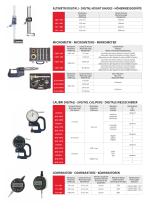
Campo di misura Measuring range Massbereich coMPARAToRI - COMPARATORS - KoMPARAToREN Risoluzione Resolution Auflosung
Open the catalog to page 6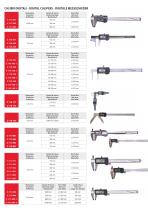
Risoluzione Resolution Auflosung C 111-407-3 Risoluzione Resolution Auflosung
Open the catalog to page 7
I dati del presente catalogo non sono impegnativi e potranno subire variazioni senza preaviso / Specifications and other features are subject to change without notice (Rev. 09/15) EREDI BASSI ARALDO di Bassi R. s.a.s. Strumenti di misurazione e metrologia Sede legale: Via della Repubblica 2 40013 Castel Maggiore (Bologna) Italy Sede operativa: Via G. Leopardi 5c 40050 Castello d'Argile fraz. Mascarino (Bologna) Italy Tel. +39 051 766226 - Fax +39 051 765352 [email protected] www.elboitaly.eu
Open the catalog to page 8All Elbo - Eredi Bassi Araldo sas catalogs and technical brochures
 Magnetic sensors
1 Page
 S1N-M
S1N-M1 Page
 G
G1 Page
 GIOTTO 2e-3e
1 Page
 Lathes
2 Pages
 Optical scales
2 Pages
 Vis 70
1 Page
 genius 4X
4 Pages
 Pm1-b
Pm1-b1 Page
 Digital height gauges
2 Pages
 METROLOGIA
8 Pages
 LEO digital readout
1 Page
 Optical lines
1 Page
 Positioners
1 Page
 Serie BETA
1 Page
 Single
1 Page
 Plus
Plus1 Page
 ALFA series
1 Page
 Lab Profile Projectors
1 Page


Archived catalogs
 gl5 - gl1
1 Page
 Vm 1P - Vm 1c
1 Page
 Lab Profile Projectors
8 Pages

- Display module
- LCD display panel
- Digital indicator
- Panel panel meter
- Table-mounted hardness tester
- Tilt sensor
- Digital display hardness tester
- Thickness gauge
- Portable thickness gauge
- Rockwell hardness tester
- RS-232 display panel
- Vickers hardness tester
- Linear encoder
- Automatic hardness tester
- Portable hardness tester
- Position indicator