
- Catalogs
- Dorsey Metrology International
- General Catalogue

General Catalogue

General Catalogue
Catalog excerpts

Dorsey Metrology International 53 Oakley Street, Poughkeepsie, NY 12601 Tel: (845) 454-3111 Fax: (845) 454-3888 Website: www.DorseyMetrology.com
Open the catalog to page 1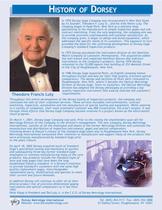
Dorsey Metrology International 53 Oakley Street, Poughkeepsie, NY 12601 Tel: (845) 454-3111 Fax: (845) 454-3888 Website: www.DorseyMetrology.com In 1955 Dorsey Gage Company was incorporated in New York State by its founder, Theodore F. Luty Sr., and his wife Helen Luty. The company began in Hyde Park, New York as a machine shop specializing in the manufacture of simple inspection gages and subcontract machining. From the very beginning, the company aim was to provide precision craftsmanship and customer satisfaction. As the company grew, it began to design and build equipment, which addressed...
Open the catalog to page 2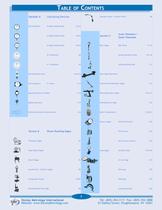
Dorsey Metrology International 53 Oakley Street, Poughkeepsie, NY 12601 Tel: (845) 454-3111 Fax: (845) 454-3888 Website: www.DorseyMetrology.com I Section A Indicating Devices B9 Dial Indicators #4 High Amplification A2-A3 #3 High Amplification A4-A5 Section C #2 High Amplification A6-A7 Bore Gages DBL Series C1-C4 #2 Traditional A8 Dorsey Standard Series C5-C10 #1 Traditional A9 Indicating Plug Style C11 A10-A11 C12 Test Indicators T1 Series A-13 C13 A-14 C14-C17 Digital Indicators A-15 C16 A16 C18-C21 Groove Gages DYS Small Groove C22 Section B DYN Groove C23 Thickness Gages B1 UG Universal...
Open the catalog to page 3
Dorsey Metrology International 53 Oakley Street, Poughkeepsie, NY 12601 Tel: (845) 454-3111 Fax: (845) 454-3888 Website: www.DorseyMetrology.com II Adjustable ADG Limit Snap C31 Section E Ring & Disc Setmasters C32 Horizontal Beam 16H 16" Screen Benchtop E3-4 24P 24" Screen Floor Model E5 Section D 32P 32" Screen Floor Model E6 Large Diameter Gages LDA Series Adjustable D1 32SS 32" Screen Side Screen Floor Models E7 LDF Series Fixed Frame D2 40SS/60SS Large Screen Models E8 LDVA Series Vertical Rest Adjustable D3 Vertical Beam 16SS 16" Side Screen Benchtop E9 LDDA/LDDF Direct Reading D4 16VS...
Open the catalog to page 4
Dorsey Metrology International 53 Oakley Street, Poughkeepsie, NY 12601 Tel: (845) 454-3111 Fax: (845) 454-3888 Website: www.DorseyMetrology.com A-1 Proudly made in the USA INDICATING DEVICES SECTION HIGH AMPLIFICATION DIAL INDICATORS The illustration to the left shows Dorsey's unique shock proof, high amplification indicator movement. Our indicators feature this lever principal and an adjustable eccentric cam to achieve unparalleled accuracy and repeatability. Eccentric Zero adjustment knob keeps the zero always at 12:00 position (ANSI/AGD 3 & 4 only) Jam proof/Shock proof- "following lever...
Open the catalog to page 5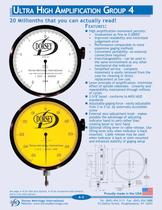
Dorsey Metrology International 53 Oakley Street, Poughkeepsie, NY 12601 Tel: (845) 454-3111 Fax: (845) 454-3888 Website: www.DorseyMetrology.com A-2 Proudly made in the USA FEATURES: .. High amplification movement permits: • Graduations as fine as 0.00002" • Improved readability and minimized judgement error • Performance comparable to more expensive gaging methods • Convenient portability- no external connections required • Interchangeability - can be used in the same environment as any other mechanical dial indicator • Simplified service - complete movement is easily removed from the case for...
Open the catalog to page 6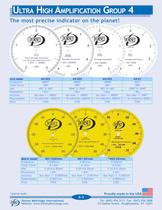
Dorsey Metrology International 53 Oakley Street, Poughkeepsie, NY 12601 Tel: (845) 454-3111 Fax: (845) 454-3888 Website: www.DorseyMetrology.com A-3 Proudly made in the USA ULTRA HIGH AMPLIFICATION GROUP 4 The most precise indicator on the planet! * Special order Inch model 4I4-002 4I9-005 4I4-005 4I9-01 Graduation .00002" .00005" ".00005" .0001" Total Travel .004" .009" .004" .009" Dial .002"-0-.002" .0045"-0-.0045" .002"-0-.002" .0045"-0-.0045" Revolutions 1 Rev. 1 Rev. 1 Rev. 1 Rev. Accuracy less than +/-.00002" less than +/-.00005" less than +/-.00005" less than +/-.0001" Repeatability +/-...
Open the catalog to page 7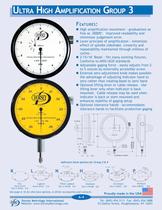
Dorsey Metrology International 53 Oakley Street, Poughkeepsie, NY 12601 Tel: (845) 454-3111 Fax: (845) 454-3888 Website: www.DorseyMetrology.com A-4 Proudly made in the USA 7 8’’ HOLE 9 16’’ 7 16’’ 1 4’’ 1 SPINDLE TRAVEL 8’’ 7 16’’ 3 4’’ .375 215 16’’ 39 16’’ 5 8’’ 1 4’’ STD. TIP #4-48 THD Part #47011 POSITION MINIMUM 1 22 ’’ ULTRA HIGH AMPLIFICATION GROUP 3 FEATURES: .. High amplification movement - graduations as fine as .00005". Improved readability and minimizes judgement error. .. Lever principle of amplification - minimizes effect of spindle sideshake. Linearity and repeatability maintained...
Open the catalog to page 8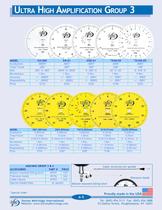
Dorsey Metrology International 53 Oakley Street, Poughkeepsie, NY 12601 Tel: (845) 454-3111 Fax: (845) 454-3888 Website: www.DorseyMetrology.com A-5 Proudly made in the USA ULTRA HIGH AMPLIFICATION GROUP 3 Cable retraction for spindle Tolerance hands Bottom mounted lifting lever * Special order ACCESSORIES PART # PRICE Bottom mounted lifting lever 49341 $30 Tolerance hands 49156 $44 Cable release 47935 $22 Special shaded dials AGD/ANSI GROUP 3 & 4 As quoted MODEL 3I4-005 3I9-01 3I50-01 *3I40-05 *3I100-05 Graduation .00005" .0001" .0001" .0005" .0005" Total Travel .004" .009" .050" .040" .100"...
Open the catalog to page 9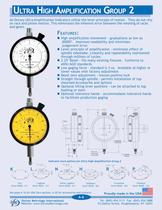
Dorsey Metrology International 53 Oakley Street, Poughkeepsie, NY 12601 Tel: (845) 454-3111 Fax: (845) 454-3888 Website: www.DorseyMetrology.com A-6 Proudly made in the USA ULTRA HIGH AMPLIFICATION GROUP 2 FEATURES: .. High amplification movement - graduations as low as .00005". Improves readability and minimizes judgement error. .. Lever principle of amplification - minimizes effect of spindle sideshake. Linearity and repeatability maintained through millions of cycles. .. 2.25" Bezel - fits many existing fixtures. Conforms to ANSI/AGD standards .. Low gaging force - standard is 3 oz. Available...
Open the catalog to page 10
Dorsey Metrology International 53 Oakley Street, Poughkeepsie, NY 12601 Tel: (845) 454-3111 Fax: (845) 454-3888 Website: www.DorseyMetrology.com A-7 Proudly made in the USA ULTRA HIGH AMPLIFICATION GROUP 2 Dials can be supplied to your specification. See page A-16 for options. Top lifting lever Tolerance hands Bottom mounted lifting AGD 2 ACCESSORIES PART # PRICE Bottom mounted lifting lever 49341 $30 Top mounted lifting lever 49340 $27 Tolerance hands 49255 $44 Special shaded dials As quoted As quoted For perpendicular indicator add -90 as suffix and add $90 to cost Example: 2I01-001mm-90 For...
Open the catalog to page 11All Dorsey Metrology International catalogs and technical brochures
 Optical Comparators 2013
20 Pages
 catalog
84 Pages


Archived catalogs
 Digital Indicators
1 Page
 Dial Indicators Group 4
1 Page
 Indicating Devices
16 Pages
 Optical Comparators
16 Pages


- Positioning table
- Test stand
- Translation stage
- Vice
- Motorized positioning table
- Machine vise
- 2-axis positioning table
- XY positioning table
- Touch probe
- Precision vise
- Hand vice
- Measurement touch probe
- Digital micrometer
- Outside micrometer
- Lathe center
- Material test stand
- Dial dial indicator
- Revolving centering taper
- Inside micrometer