

Split-Ball Gauge

Split-Ball Gauge
DIATEST is a leading manufacturer of high-performance measuring devices, known for precision and quality. Their products ensure safety and precision from planning to final product, with repeatability accuracies up to 0.001 mm.
DIATEST devices adhere to DIN EN ISO 9001 standards, ensuring high quality. The company focuses on providing quality products at fair prices, with expert advice and timely delivery.
The document details DIATEST products, including split-ball probes for internal measurements. These modular devices measure a wide range of bores, suitable for serial and individual control at production machines.
Standard split-ball probes have an operating range based on contact point material, with a measuring range from 0.06 mm to 2.2 mm. Repeatability accuracies are approximately 1 μm for manual gauging and less than 0.5 μm for stationary gauging.
A split-ball probe unit includes a hardened steel probe, tapered needle, indicator holder, and indicating unit. Probes detect geometrical shape defects and are used for measuring parallel distances and internal gears.
DIATEST offers accessories like depth extensions and retracting indicator holders, allowing versatile combinations for different measuring tasks.
DIATEST's commitment to precision and quality is evident in their comprehensive range of measuring devices and accessories, catering to diverse global customer needs.
Depth stops ensure precise measurements at specific depths, eliminating the need to find the reversal point. The TA8-24 model is compatible with interchangeable stop rings of Ø 24, Ø 45, or Ø 60.
This attachment is used in tight spaces, requiring a minimum clearance of 27 mm plus the probe length.
Allows probe rotation within the bore while the dial indicator remains stationary, ideal for measuring roundness in non-rotatable workpieces.
Emphasizes quality in detecting shape defects. Accessories like floating holders and vee attachments facilitate reliable measurements, even by unskilled workers.
Provide a stable base for accurate bore measurements, eliminating the need to find the reversal point. The stroke can be finely adjusted.
Suitable for larger workpieces with an adjustable stroke from 0 to 130 mm, includes a platen for mounting centering devices.
Allows the probe to float slightly in the horizontal plane, aiding in finding the exact axis during bore entry.
Designed for small workpieces with an adjustable stroke from 0 to 40 mm, featuring easy height adjustment.
Includes details on probe lengths, maximum measuring depths, and minimum measuring heights, along with components in complete sets.
The document provides technical specifications for DIATEST-PA probes, used to measure parallel distances, available in standard and blind bore versions.
Lists detailed measurement ranges for probes, from 4.7 mm to 41.1 mm (0.185" to 1.618"), indicating precision and variety.
Includes order codes for different probe sizes, with hard chrome plating and special designs available upon request.
Provides contact details for DIATEST offices in various countries, highlighting the company's global presence.
Emphasizes commitment to quality and continuous improvement, with a disclaimer about potential changes in specifications.
Catalog excerpts
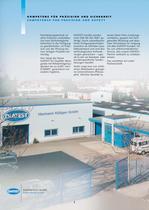
2 Sicherheit durch Qualität DIATEST Safety through quality Hochleistungstechnik ist ohne Präzision undenkbar. Um eine höchstmögliche Sicherheit in der Fertigung zu gewährleisten, ist Präzision von der Planung bis zum fertigen Produkt notwendig. Hier bürgt der Name DIATEST für Qualität. Messgeräte mit Wiederholgenauigkeiten bis zu 0,001 mm/ 0,00005“ garantieren ein exaktes Ergebnis. K O M P E T E N Z F Ü R P R Ä Z I S I O N U N D S I C H E R H E I T C O M P E T E N C E F O R P R E C I S I O N A N D S A F E T Y DIATEST-Geräte werden nach DIN EN ISO 9001 gefertigt. Durch zukunftsorientierte Fertigungstechniken...
Open the catalog to page 2
DIATEST DIATEST 3 High-volume engineering does not work without precision. To achieve highest possible safety in production, precision is necessary starting from design to final product. Here the trademark DIATEST stands for quality. Gauges with repeatability to 0.001 mm/0.00005“ guarantee exact results. DIATEST bore gauges are manufactured according to DIN EN ISO 9001. Using state-of-the-art manufacturing engineering the highest quality standards are achieved. Our products withstand technological demands, no matter whether it is a question of standard products or special solutions made to customer’s...
Open the catalog to page 3
4 Sicherheit durch Qualität DIATEST Safety through quality I N H A LT C O N T E N T S Seite 2 DIATEST – Kompetenz für Präzision und Sicherheit 5 Tastkopfgeräte 6 Technische Daten 7 Aufbau, Übertragung des Messweges, Arbeitsweise, Einsatzgebiete 8 Zubehör 10 Mess-Stative 12 DIATEST Standard-, Hartmetall-, Sackloch- Tastköpfe zum Messen von Bohrungen mit Ø 0,47 mm bis 41,1 mm (mm-Version) 15 DIATEST Laborgeräte, Messbereich 0,47 mm bis 30,60 mm (mm-Version) 15 Technische Informationen 16 DIATEST Standard-, Hartmetall-, Sacklochtastköpfe zum Messen von Bohrungen mit Ø 0,0185“ bis 1,6200“ (Zoll-Version)...
Open the catalog to page 4
5 TA S T K O P F G E R Ä T E S P L I T- B A L L P R O B E S Tastkopfgeräte sind universelle Bohrungs-Messgeräte für die anzeigende Innenmessung. Das baukastenartig aufgebaute Gerätesystem ermöglicht das Messen der meisten in der Praxis vorkommenden Bohrungen. Dies erlaubt den Einsatz der Messgeräte für die Serien- und die Einzelkontrolle sowie bevorzugt im Betrieb direkt an der Produktionsmaschine. Durch die verschiedenen Ausführungen ist die Messung von Durchgangs- und Sacklochbohrungen, parallelen Abständen usw. möglich. Split-ball probes are universal bore gauges for indicating internal measurements....
Open the catalog to page 5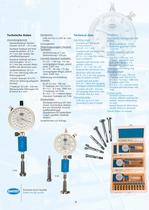
Sicherheit durch Qualität DIATEST Safety through quality 6 T-3P T-PA Technische Daten Anwendungsbereich: Standardtastkopf (hartverchromt): Ø 0,47 – 41,1 mm Standard-Tastkopf mit Hartmetall- Kontakten: Ø 1,5 – 41,1 mm (bei starken Verschleißbedingungen) Standard-Tastkopf mit Keramik- Kontakten: Ø 3,7 – 41,1 mm (bei weichen Werkstoffen wie Aluminium usw.) Sacklochtastkopf: Ø 1,5 – 41,1 mm (Messung nahe am Bohrungsgrund) 3-Punkt-Tastkopf: Ø 4,75 – 150,6 mm (Messung polygoner Formen) T-Tastkopf: Ø 2,05 – 9,8 mm (Messung tiefer Bohrungen mit Ø kleiner 8,2 mm) Technical data Operating range: Standard...
Open the catalog to page 6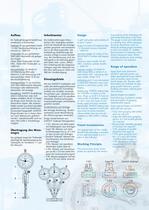
7 T-PA T-ZM T-3P T-ZG Super-FB Einstich-Tastkopf Arbeitsweise Die halbkreisförmigen Messbacken des Tastkopfes werden durch die Messkraft des Anzeigegerätes gespreizt und zentrieren sich in der Bohrungsmitte. Die Nullstellung (Kalibrierung) des Gerätes erfolgt in einem Einstellring. Bei Handmessung wird das Messgerät in der Bohrung gependelt (siehe Abb. unten, Mitte). Der Umkehrpunkt des Zeigerausschlages zeigt den Messwert an. Bei einer Messung im Stativ entfällt der Pendelvorgang. Einsatzgebiete Mit den DIATEST-Tastköpfen sind außer den Bohrungsdurchmessern auch geometrische Formfehler meßbar...
Open the catalog to page 7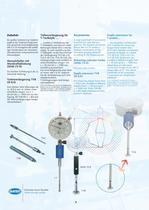
8 Sicherheit durch Qualität DIATEST Safety through quality Tiefenverlängerung für T-Tastköpfe … … werden in Verbindung mit T-Tastköpfen zum Messen tiefer Bohrungen kleiner Ø 8,3 mm benötigt. Je nach Ausführung des T-Tastkopfes ist der Durchmesser der Verlängerung TV2 (Ø 2,0), TV2,5 (Ø 2,5), TV4 (Ø 4,0). Die Verlängerungen sind erhältlich in unterschiedlichen Längen von L = 20 mm bis L = 1000 mm (Ausführung beachten). Das Anschlußgewinde einer Seite ist immer M6 x 0,75. Dadurch hat die Verlängerung auch eine Adapterfunktion. T-Verlängerungen sind temperaturstabilisiert. (T-GL: Zum Messen des Zug-Ø...
Open the catalog to page 8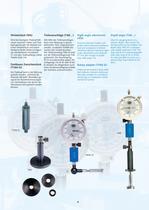
9 Tiefenanschläge (TA8…) Mit Hilfe des Tiefenanschlages kann eine Messung in genau definierter Tiefe vorgenommen werden. Zusätzlich entfällt das Suchen des Umkehrpunktes. Der Tiefenanschlag TA8-24 wird auf die Tiefenverlängerung TV8 geklemmt. Der Anschlagring Ø 24 ist austauschbar gegen Anschlagringe mit Ø 45 oder Ø 60. Es besteht die Möglichkeit auch einen Sonderanschlagring anstelle der Scheiben aufzuschrauben. Winkelstück (W6) Wird bei beengten Platzverhältnissen zwischen Halter und Tastkopf geschraubt. Als Abstand zwischen Winkelstück und einem Hindernis (lichte Weite) ist folgendes Mindestmaß...
Open the catalog to page 9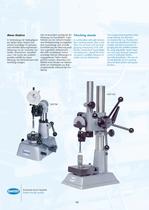
Sicherheit durch Qualität DIATEST Safety through quality 10 Dies ist besonders wichtig bei der Messung von Formfehlern. Zubehörteile wie der Schwimmhalter und Winkelanschlag ermöglichen eine zuverlässige und schnelle Durchführung der Messung auch von ungeübten Mitarbeitern. Mit Hilfe einstellbarer Tiefenanschläge können Messungen in vorgegebenen Tiefen durchgeführt werden. Besonders vorteilhaft ist der Einsatz von Stativen direkt am Arbeitsplatz zur Bohrungskontrolle während der Fertigung. This is particularly important when shape defects are detected. Accessories like e.g. floating holder and...
Open the catalog to page 10All DIATEST catalogs and technical brochures
 General Catalogue
328 Pages
 TD-Gauge+ MOTORIZED
1 Page
 Checking Stands
1 Page
 DIACATOR
4 Pages
 C H A M F E R G A U G E S
8 Pages
 TD Gauge+Digital
5 Pages
 DIAWIRELESS
2 Pages
 DIATRON 6000
2 Pages
 DIATRON 1000
2 Pages
 Plunger Probe
20 Pages
 DIATRON2200
2 Pages
 BMD PLUG GAUGE
4 Pages
 Floating holder
1 Page
 Crankshaft Gauge KP
4 Pages
 Dial indicator tester MPG
3 Pages
 Snap Gauge ODV
3 Pages
 DIATEST System COME
2 Pages
 Plug Gauge
52 Pages

Archived catalogs
 Dial Indicators
1 Page
 Chamfer_and_Taper_Gauges
4 Pages

- Measuring device
- Measuring machine
- USB PC
- Digital indicator
- Compact PC
- Ethernet PC
- Optical cable
- Digital gauge
- Portable gauge
- Optical data cable
- Micrometer
- Automatic measurement system
- Manual test equipment
- High-precision measurement system
- Wireless PC
- Position indicator
- Touch probe
- Parts measurement system
- Geometry measuring instrument
- Measurement touch probe