

- Products
- Catalogs
- News & Trends
- Exhibitions
HPFSQualityGradeChart

HPFSQualityGradeChart
- Homogeneity: Measured in parts per million (ppm), with classes 3 and 4 specified.
- Grade Class: Ranges from AA to G, with corresponding total inclusion cross-section and maximum size parameters.
- AA: Total inclusion cross-section of 0.5 mm2, maximum size of 0.03 mm.
- A: Total inclusion cross-section of 1 mm2, maximum size of 0.10 mm.
- B: Total inclusion cross-section of 1.5 mm2.
- C: Total inclusion cross-section of 2 mm2.
- D: Total inclusion cross-section of 3 mm2.
- E: Total inclusion cross-section of 4 mm2.
- F: Total inclusion cross-section of 5 mm2.
- G: Not Specified (NS).
- The sum of the cross-section in mm2 of inclusions is defined per 100 cm3 of glass, disregarding inclusions with a diameter less than 0.10 mm.
- The diameter of the largest single inclusion is specified.
- Index homogeneity is measured using an interferometer at 632.8 nm, with numerical homogeneity reported as the average through the piece thickness.
- Blanks up to 450 mm in diameter can be analyzed over the full aperture, while larger parts require multiple overlapping apertures.
- The minimum thickness for index homogeneity verification is 20 mm; thinner parts are certified based on the parent piece.
Catalog excerpts
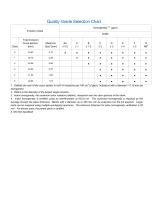
Inclusion Class 1. Defines the sum of the cross section in mm2 of inclusions per 100 cm3 of glass. Inclusions with a' diameter < 0.10 mm are disregarded. 2. Refers to the diameter of the largest single inclusion. 3. Index homogeneity: the maximum index variation (relative), measured over the clear aperture of the blank. 4. Index homogeneity is certified using an interferometer at 632.8 nm. The numerical homogeneity is reported as the average through the piece thickness. Blanks with a diameter up to 450 mm can be analyzed over the full aperture. Larger parts can be analyzed using multiple overlapping apertures. The minimum thickness for index homogeneity verification is 20 mm. For thinner parts, the parent piece is certified.
Open the catalog to page 1All CORNING catalogs and technical brochures
 Corning® FLORA® Substrates
2 Pages
 ActiFi®
4 Pages
 OM2
OM24 Pages
 OS2
OS24 Pages
 OM1
OM14 Pages
 ALTOS® Figure-8
4 Pages
 HPFS Key Attributes
1 Page
 HPFSDataProperties
1 Page
 HPFS®
HPFS®8 Pages
 Celcor®
2 Pages
 Tropel® FlatMaster®
2 Pages
 Corning Reliably Small
4 Pages
 CORE PRODUCTS
62 Pages
 Cabelcon® RF Solutions Catalogue
32 Pages
 UniCam® Connector, SC
4 Pages
 Central Tube Indoor Cable
4 Pages
 POLARCOR™ Glass Polarizers
2 Pages
 POLARCOR™ Glass Polarizers
4 Pages
 HPFS® 8655 Fused Silica
4 Pages
 SST-Drop? Dielectric Cables
4 Pages
 SST-Ribbon? Cables
4 Pages
 CORNING LOTUS? XT GLASS
4 Pages
 Anaerobic Connector, SC
3 Pages
 OptiSnap® Connector, LC
2 Pages
 OptiTap® Hybrid Adapter
2 Pages
 Heat-Cure MT-RJ Connectors
4 Pages
 Plug & Play? Universal Systems
24 Pages
 VFL-350 Visual Fault Locator
2 Pages
 Passive Optical Components
8 Pages
 SC-450 System Controller
4 Pages
 SMF-28e+® LL optical fiber
2 Pages
 Vascade® optical fibers
4 Pages
 SMF-28e+Optical Fiber
2 Pages
 Med-X Product Information Sheet
2 Pages
 Vita™ Product Brochure
8 Pages
 Corning DuraTrap® AT filters
2 Pages
 EAGLE XG TM Glass Substrates
6 Pages


Archived catalogs
 Jade™ Product Brochure
6 Pages
- CORNING connector
- Electrical cable
- Data connector
- Measuring device
- Liquid filter
- Copper cable
- Metal connector
- Measuring machine
- Polymer connector
- Plastic housing
- Filter with cartridge
- CORNING multi-strand cable
- Metal box
- Pressure separator filter
- Male connector
- Current connector
- Cable connector
- CORNING optical cable
- CORNING cable harness
- CORNING RF connector