
- Catalogs
- Chotest Technology Inc.
- SJ5700E-PR SJ5700E-P SJ5700E-R


- Company
- Products
- Catalogs
- News & Trends
- Exhibitions
SJ5700E-PR SJ5700E-P SJ5700E-R

SJ5700E-PR SJ5700E-P SJ5700E-R
Overview

The document presents technical specifications and applications for the SJ5700E-PR and SJ5718 series economic profilometers, designed for contact measurement of surface roughness and contour profiles. These instruments are suitable for various industrial parts including metallurgy components, car wheels, die casting parts, bearings, mechanical parts, threaded parts, battery housings, phone housings, machining parts, and gearbox pulleys.
Applications
- Metallurgy parts
- Car wheels
- Die casting parts
- Bearings
- Mechanical parts
- Threaded parts
- Battery housings
- Phone housings
- Machining parts
- Gearbox pulleys
Model Variants
- SJ5700E-PR: Economic profilometer with contour measurement (SJ5700E-P) and roughness measurement (SJ5700E-R) options.
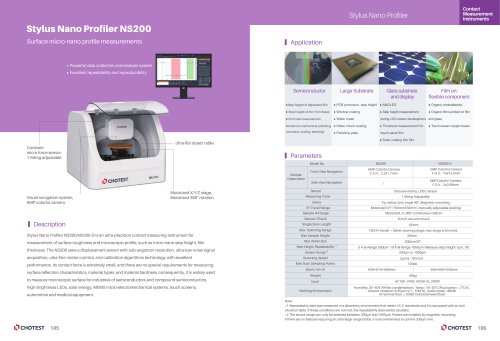
- SJ5718 Series: Includes SJ5718-PR, SJ5718-P (contour measurement), and SJ5718-R (roughness measurement) models.
Key Technical Specifications
| Parameter | Value / Range |
|---|---|
| Measuring Range (X axis) | 0 to 100 mm |
| Travel Range (Z axis) | 0 to 300 mm |
| Indication Error | ±30 μm |
| Moving Speed | 0 to 20 mm/s (standard), 0.05 to 5 mm/s (scanning) |
| Resolution | 0.001 μm |
| Measuring Accuracy | ±(0.6 + 0.02L) μm (L in mm), ±(0.6 + 0.05H) μm (H in mm), ≤ ±(1.2 + R/15) μm (R in mm) |
| Angle Error | ≤ ±1' |
| Max Slope | Uphill 77°, Downhill 88° |
| Straightness | ≤ 0.5 μm / 100 mm |
| Scanning Force | 30 mN (standard), 1 mN (sensor) |
| Sensor Type | Railless sensor |
| Ra Range | 0.1 μm to 64 μm |
| Measurement Residual | ≤ ±(5 nm + 2.5% A) μm, where A is Ra value |
| Repeatability | ≤ 1 nm |
| Scanning Speed | 0.05 to 0.5 mm/s |

| Filter Types | 2RC filtering, Gaussian filtering, Zero phase filtering |
| Sampling Length | Selectable: 0.008, 0.08, 0.25, 0.8, 2.5, 8.0, or 25 mm |
| Evaluation Length | Auto calculation |
| Film Thickness Measurement | Up to 60 μm or less, with 2% H accuracy (H = measuring height in μm) |
| Dimensions (L×W×H) | 600 × 350 × 890 mm |
| Weight | 115 kg |
Measurement Parameters and Functions
The instruments support a comprehensive set of roughness and profile parameters, including but not limited to:
- Core Roughness: Rk, Rpk, Rvk, Rpkx, Rvkx, Mr1, Mr2, A1, A2, Vo
- Profile Parameters: Pa, Pq, Pt, Pz, Pp, Pv, PSm, Psk, Pku, Pdq, Pdc, Pc, PPc, Pmr, Rad, PzJ, Pmax
- Waviness of Profile: Wa, Wq, Wt, Wz, Wp, Wv, WSm, Wsk, Wku, Wdq, Wdc, Wmr, Wpc, Wc
- Motif Parameters: R, AR, W, AW, Rx, Wx, Wte
- Roughness Parameters: Rp, Rv, Rz, Rc, Rt, Ra, Rq, Rsk, Rku, RSm, RPc, Rdq, Rdc, Rmr, Rmax, Rpm, tp, Htp, Pc, Rda, Ry, Sm, S, Rpc, RzJ
Features and Advantages
- Long arm design suitable for roughness measurement in deep holes.
- Easy conversion between profile and roughness functions.
- Economic pricing targeting professional contact measurement needs.
Summary
The SJ5700E-PR and SJ5718 series profilometers provide precise, reliable, and versatile surface roughness and contour measurement solutions for a wide range of industrial applications. Their high resolution, accuracy, and comprehensive parameter support make them suitable for quality control and research in metallurgy, automotive, electronics, and mechanical manufacturing sectors.
Catalog excerpts

Economic Profilometers SJ5700E-PR SJ5700-P SJ5700-R Economic Prof ilometers Contact Measurement Instruments Parameters Model No. Travel Range Contour Measurement(SJ5718-P) Measuring Range Long arm is suitable for roughness measurement in deep hole Indication Error Standard Ball Angle error Moving speed Scanning Speed Scanning Force Easy conversion between profile and roughness function Measuring Range Sensor Type Scanning Force Resolution Indication Error Scanning Speed Measurement Residual ≤0.005μm R Roughness: Rp,Rv,Rz,Rc,Rt,Ra,Rq,Rsk,Rku,RSm,RPc,Rdq, Rdc,Rmr, Rmax, Rpm,tp,Htp,Pc,Rda,Ry,Sm,S,Rpc,RzJ; Key roughness: Rcore: Rk,Rpk,Rvk,Rpkx,Rvkx,Mr1,Mr2,A1,A2,Vo; Mechanical part Metallurgy part Roughness Parameters Profile: Pa,Pq,Pt,Pz,Pp,Pv,PSm,Psk,Pku,Pdq,Pdc,Pc,PPc,Pmr,Rad,PzJ,Pmax; Waviness of Profile: Wa,Wq,Wt,Wz,Wp,Wv,WSm,Wsk,Wku,Wdq,Wdc, Wmr,Wpc,Wc; Motif: R,AR,W,AW,Rx,Wx,Wte; Thread part Battery housing Phone housing Machining part Gearbox pulley 2RC filtering, Gaussian filtering and Zero phase filtering Sampling Length Evaluation Length Auto calculation Film Thickness Measurement
Open the catalog to page 1
Economic Profilometers SJ5718 Series Economic Prof ilometers Contact Measurement Instruments Parameters Model No. Travel Range Contour Measurement(SJ5700E-P) Measuring Range Long arm is suitable for roughness measurement in deep hole Indication Error Standard Ball Angle error Moving speed Scanning Speed Scanning Force Easy conversion between profile and roughness function Measuring Range Sensor Type Scanning Force Resolution Indication Error Scanning Speed Measurement Residual ≤0.005μm R Roughness: Rp,Rv,Rz,Rc,Rt,Ra,Rq,Rsk,Rku,RSm,RPc,Rdq, Rdc,Rmr, Rmax, Rpm,tp,Htp,Pc,Rda,Ry,Sm,S,Rpc,RzJ; Key...
Open the catalog to page 2All Chotest Technology Inc. catalogs and technical brochures
 PRODUCT CATALOGUE
67 Pages
 WR50 Rotary Axis Clibrator
4 Pages
 WD4000 SERIES
4 Pages
 PO40 PO40L PO60
2 Pages
 SJ5800-100 SJ5800-200
4 Pages
 SJ5900-100 SJ5900-200
4 Pages
 VX1060 VX1100
1 Page
 Laser Interferometer SJ6000
4 Pages
 Profilometers SJ57 Series
8 Pages
 Profilometer SJ5700 Series
4 Pages












- Test machine
- Chotest measuring instrument
- Chotest measuring system
- Microscope
- Automated testing machine
- Calibration system
- Optical microscope
- Industrial testing machine
- Vertical testing machine
- Laboratory microscope
- Laboratory testing machine
- Digital gauge
- Precision testing machine
- Portable gauge
- Chotest industrial measuring instrument
- Chotest automatic measuring system
- Inspection microscope
- Desktop microscope
- Quality control testing machine
- Inspection machine