
- Catalogs
- burster Measurement Solutions GmbH
- Portable Reference Measuring Chain for Compression Load from 20 N to 100 kN

Portable Reference Measuring Chain for Compression Load from 20 N to 100 kN

Portable Reference Measuring Chain for Compression Load from 20 N to 100 kN
- The device supports 12 selectable force measurement ranges from 20 N to 100 kN.
- It features a tare function to cancel out any base load.
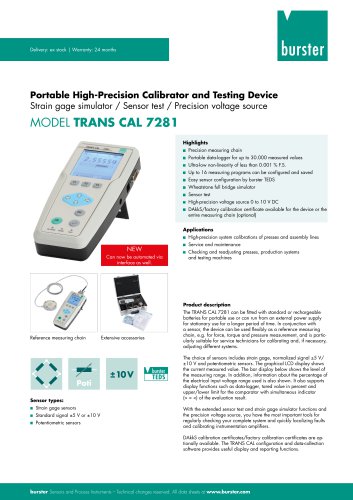
- The system includes a model 7281 measuring instrument and the 8527/8416 load cell.
- Calibration is traceable through the German Accreditation Body, with a certificate valid for up to 26 months.
- Technical data includes a bridge resistance of 350 Ω, excitation voltage up to 10 VDC, and a characteristic of 1.5 mV/V ± 0.2%.
- Calibration is performed according to EN ISO 376, with load cells calibrated over their full range in 10% increments.
- Calibration involves three cycles in different mounting positions (0°, 120°, 240°).
- Recalibration is required if overload exceeds 100% of nominal force.
- Used for calibration of press-fit force measuring equipment in quality assurance, commissioning, and equipment monitoring.
- Includes a DAkkS calibration certificate for traceability.
- Operation mode: reference measurement device with a linearity error of < ± 0.001%.
- Measuring rates range from 0.1 to 1200/s (DC) and 0.1 to 2/s (AC).
- Cut-off frequency is 10 kHz (-3db).
- Device includes a 24-bit A/D converter and USB 2.0 interface.
- Nominal temperature range is 0 to 40 °C, with storage temperature from -20 to 60 °C.
- Highest precision with selectable force measurement ranges.
- Automatic sensor data reading with burster TEDS.
- Easy integration into existing systems.
- Includes various models for different force ranges, connectors, and optional PC software DigiCal for test certificate compilation.
- Table 4 provides relative resolution and error data for different load measurements, indicating high precision and low error rates.
- Order codes and characteristics for different models are listed, showing linearity errors and dimensions.
Catalog excerpts

Portable Reference Measuring Chain with DAkkS Calibration Certificate for Compression Load from 20 N to 100 kN ■ Highest precision ■ 12 force measurement ranges selectable from 20 N to 100 kN ■ DAkkS calibration certificate for the full measuring chain ■ Min/max peak values ■ burster TEDS, automatic reading of the sensor datas ■ Sensor can easily be integrated into the flow of forces Application The force measuring chain is an universal reference measuring chain for the calibration of press-fit force measuring equipment. It finds applications in the quality assurance, commissioning and equipment monitoring fields. A DAkkS calibration certificate is included so that the force measuring chain can be traced back. The calibration is traceable through accreditation at the German Accreditation Body. The calibration certificate records the displayed values for mounting positions at 0°, 120° and 240°. During calibration in field, the reference load cell is inserted in line with the flux of the press-fit measuring equipment. The force application is of central significance here for the quality of the measurement. Special force application parts are required, so that the line of action of the force agrees as exactly as possible with the geometrical axis of the load cell that is to be measured (central loading). It is, furthermore, very important that neither transverse forces nor torques reach the load cell. A sensor with the option “burster TEDS” allows easy configuration of the used measuring chain, without values have to be entered manually. Thus, fast and simple, different sensors can be operated on TRANS CAL 7281 and the respective configuration is not necessary. Technical changes reserved. All data sheets at www.burster.com Description The TRANS CAL 7281 is a portable high-precision calibration and test instrument suitable for load cells based on strain-gauge technology. Thanks to the low error tolerance the display device is particularly suitable where high accuracy is required. The tare function allows any base load that may be present to be cancelled out. The force measuring chain consists of a model 7281 measuring instrument and the 8527/8416 load cell and can be used to measure compressive forces up to 100 kN (depending on the force range). With the help of the fastening holes located around the circumference and of the undulation on the engaging surface, the sensor can relatively easily be adapted to existing manufacturing and production systems. Depending on the existing compression force, the user can select a measuring range from 20 N up to 100 kN (in 12 stages). The reference measuring chain is fully configured and calibrated. The DAkkS calibration accords with EN ISO 376. The optionally available PC software DigiCal permits an easy compilation of test certificates. Additionally measurement results can be exported in Microsoft Excel format for their further processing. The communication between TRANS CAL and PC is handled through USB interface. burster praezisionsmesstechnik gmbh & co kg Germany www.burster.com Talstr. 1-5 ■ Gernsbach 76593 ■ Phone +49-7224-6450 [email protected]
Open the catalog to page 1
(reduced at 50/s accuracy) TC gain: ± 0.002 %/K DAkkS calibrations for force measuring chains The DAkkS calibration of force measuring chains is carried out according to EN ISO 376. The load cells are calibrated over their full measuring range in steps of 10 %. A minimum of three measuring cycles are carried out in different mounting positions rotated by 0°, 120° and 240° around the sensor‘s axis of symmetry. The calibration certificate remains valid for a maximum of 26 months. Recalibration is required immediately if overload > 100 % of the nominal force occurs. Strain gauge Error limit: Bridge...
Open the catalog to page 2All Burster Measurement Solutions GmbH catalogs and technical brochures
 Operation Manual Model 8565
24 Pages
 Data Sheet Model 8744
6 Pages
 Data Sheet Model 8742
6 Pages
 Data Sheet Model 7281
5 Pages
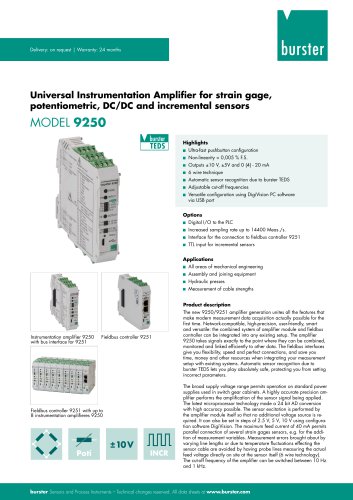 Data Sheet Model 9250
7 Pages
 Operation manual 2025
76 Pages
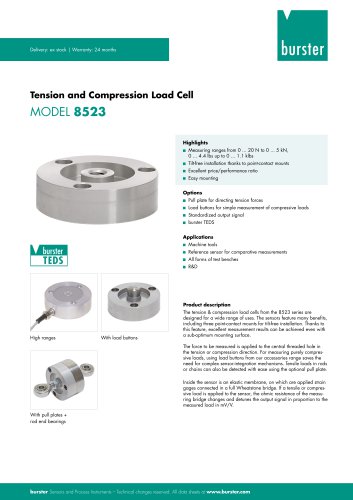 Data Sheet Model 8523 (2025)
8 Pages
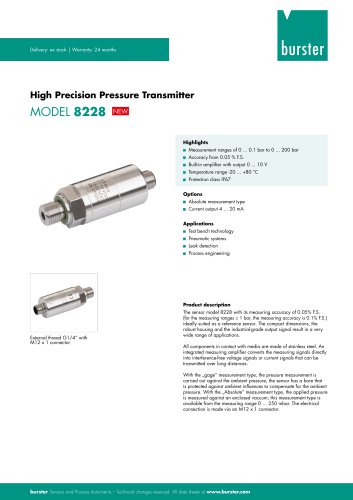 Data-Sheet- Model 8228
6 Pages
 Data Sheet Model 8656
7 Pages
 Brochure Load Cell
25 Pages
 Data Sheet Model 8510 (2025)
5 Pages
 Data-Sheet - 9251
6 Pages
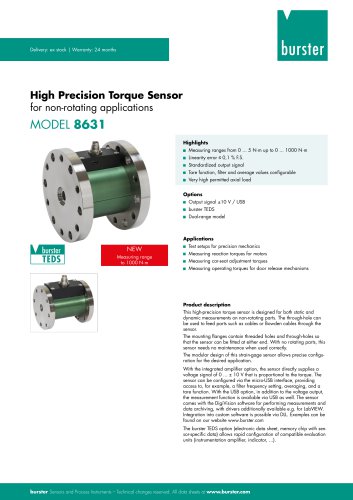 Data sheet Model 8631
5 Pages
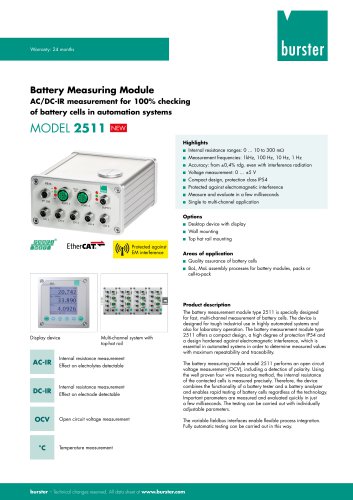 Data Sheet Model 2511
6 Pages
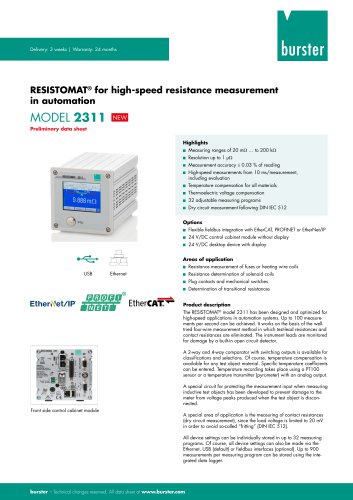 Data Sheet Model 2311
5 Pages
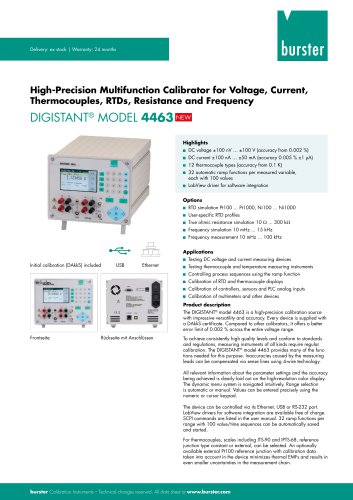 Data Sheet Model 4463
5 Pages
 Data Sheet Typ 87240
2 Pages
 Data Sheet Series 87350
2 Pages
 Data Sheet Model 8630
6 Pages
 Data Sheet Model 8400-B001
2 Pages
 Load-cell
25 Pages
 Data Sheet Model 8565
5 Pages
 Torque Sensors
9 Pages
 Data Sheet Typ 8625
7 Pages
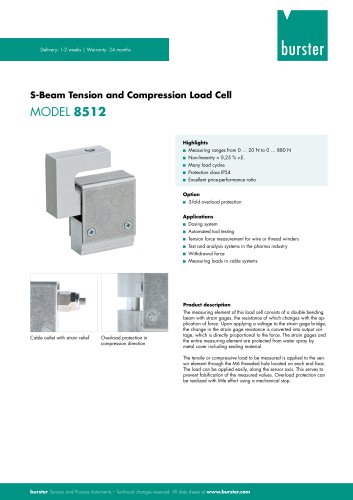 Data Sheet Typ 8512 (2025)
5 Pages
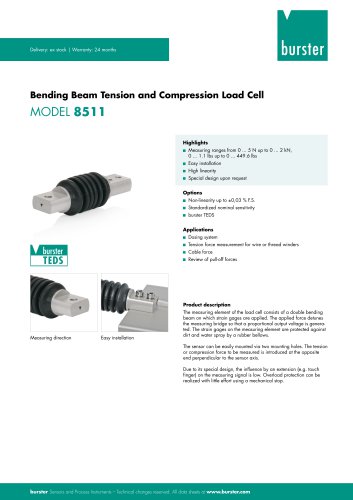 Data Sheet Model 8511 (2025)
6 Pages
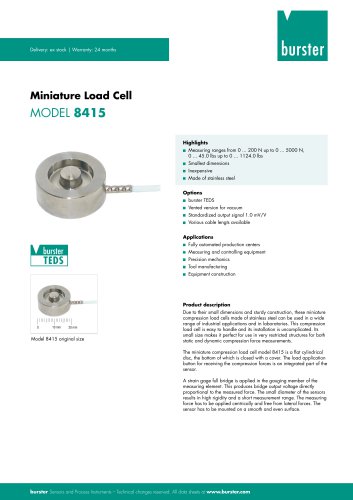 Data Sheet Model 8415 (2025)
6 Pages
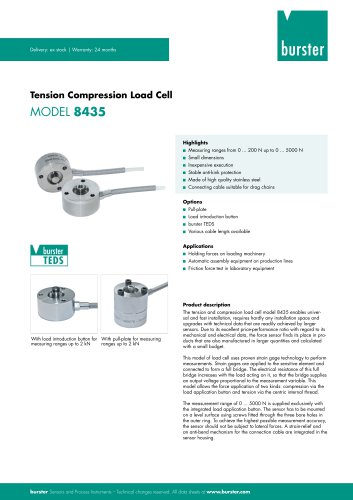 Data sheet Model 8435 (2025)
7 Pages
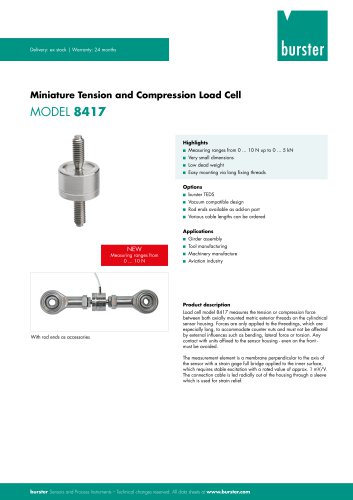 Data Sheet Typ 8417 (2025)
7 Pages
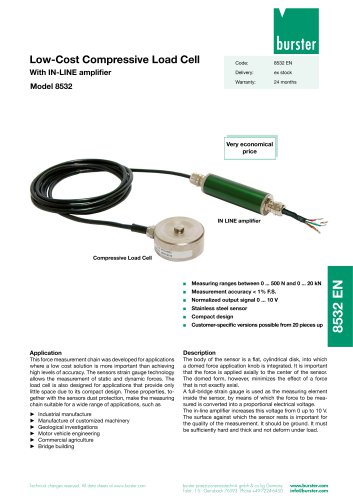 Data Sheet Typ 8532 (2025)
2 Pages
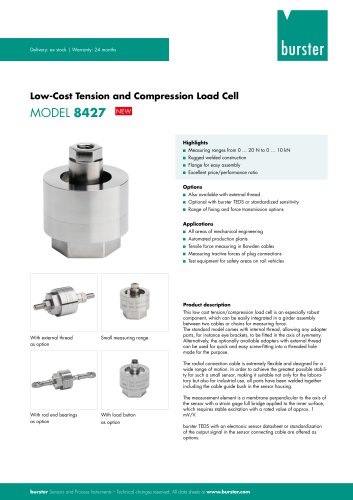 Data Sheet 8427 (2025)
7 Pages
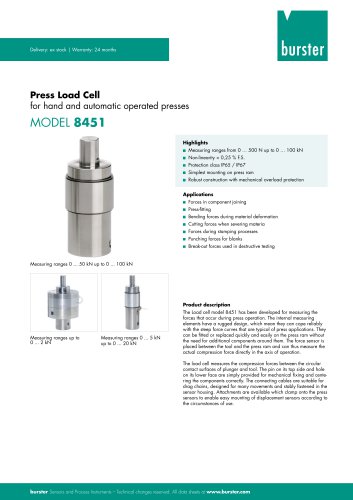 Data Sheet Motel 8451 (2025)
7 Pages
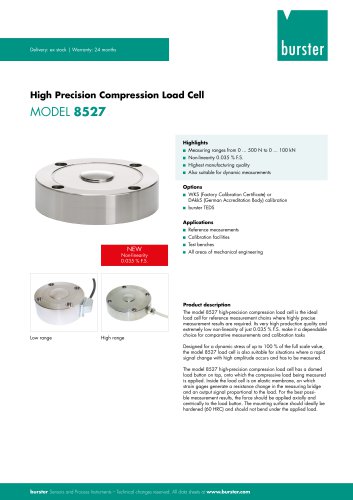 Data Sheet Model 8527 (2025)
7 Pages
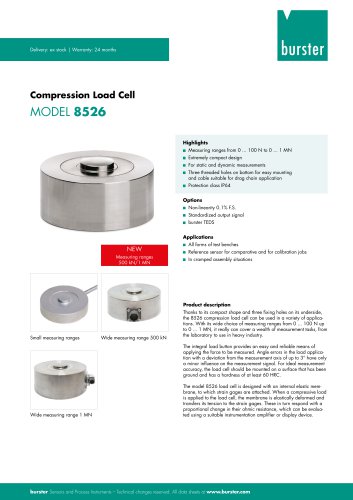 Data Sheet Model 8526 (2025)
9 Pages
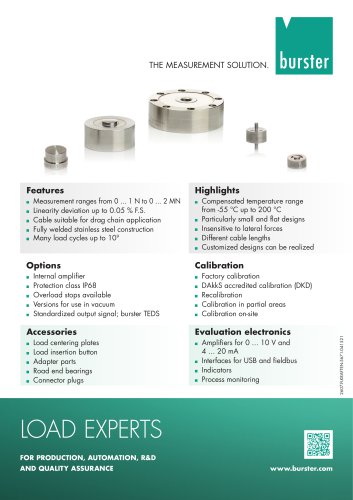 Flyer Load Experts 2025
1 Page
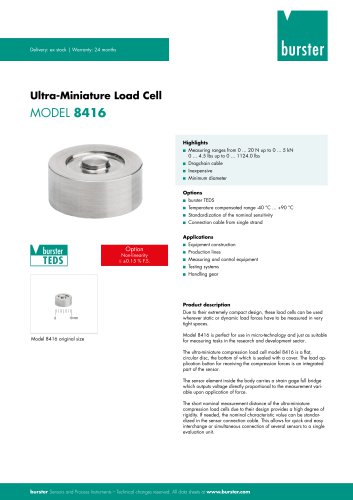 Data sheet Typ 8416 (2025)
6 Pages
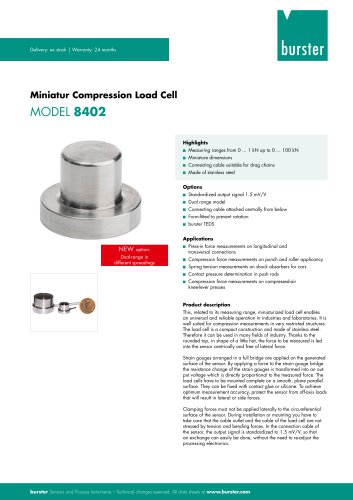 Data Sheet Model 8402 (2025)
6 Pages
 2511 BATTERY MEASURING MODULE
14 Pages
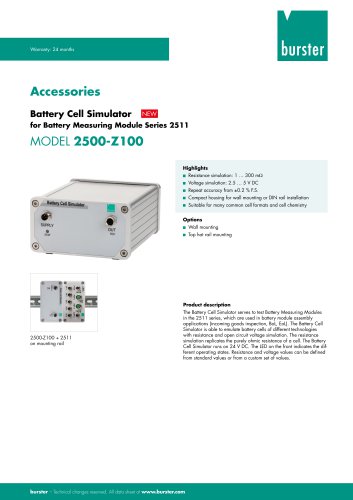 Data Sheet- Model 2500-Z100
2 Pages
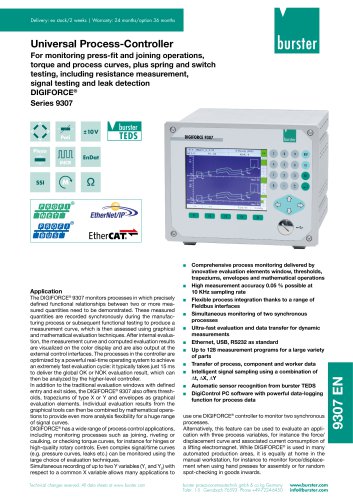 Data Sheet Typ 9307
6 Pages
 Data Sheet Model 9210
5 Pages
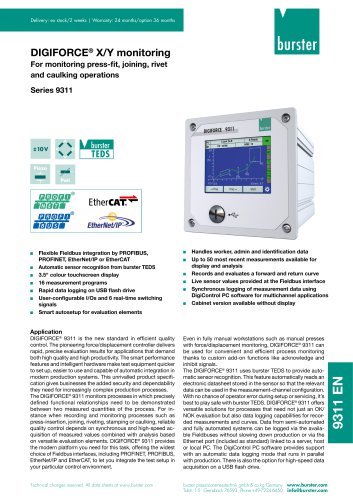 Data Sheet Typ 9311
6 Pages
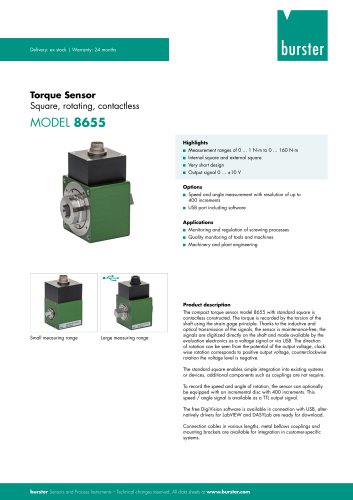 Data Sheet Typ 8655 (2025)
7 Pages
 Displacement Sensors 2025
2 Pages
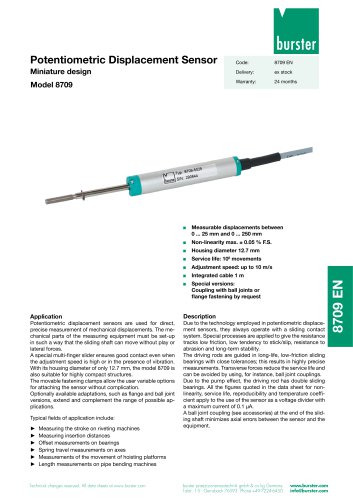 Data sheet Model 8709 (2025)
2 Pages
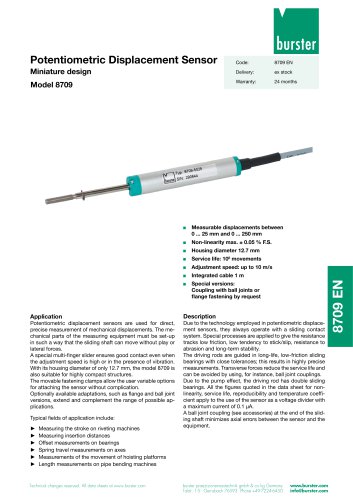 Data sheet Model 8709
2 Pages
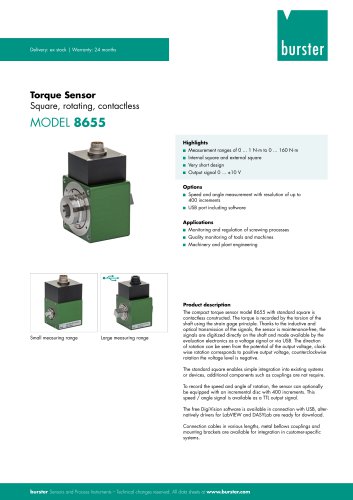 Data Sheet Typ 8655
7 Pages
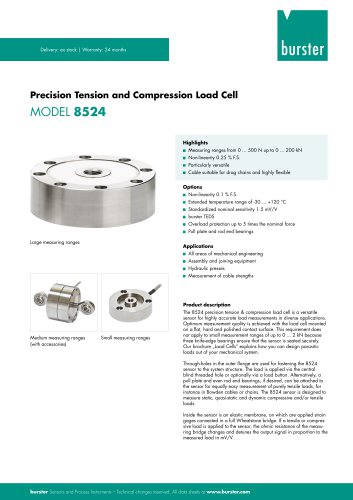 Data Sheet Model 8524
8 Pages
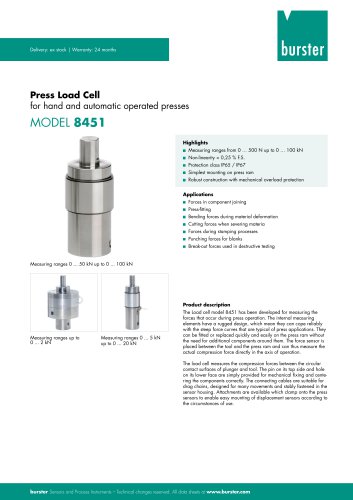 Data Sheet Motel 8451
7 Pages
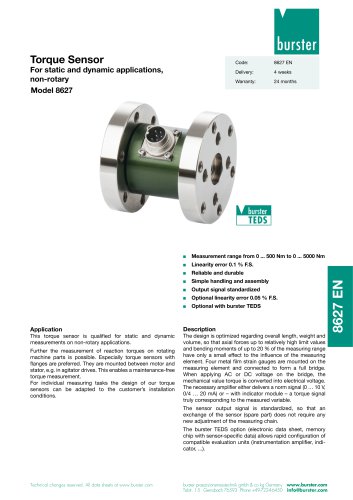 Data Sheet Typ 8627
2 Pages
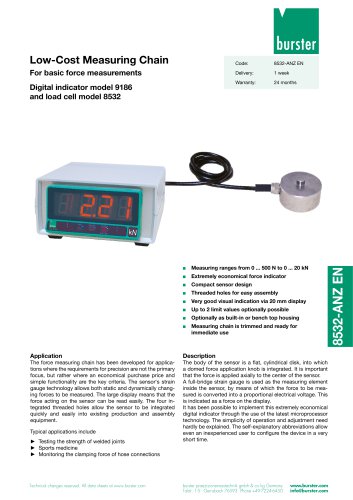 Data Sheet Model 9186/8532
2 Pages
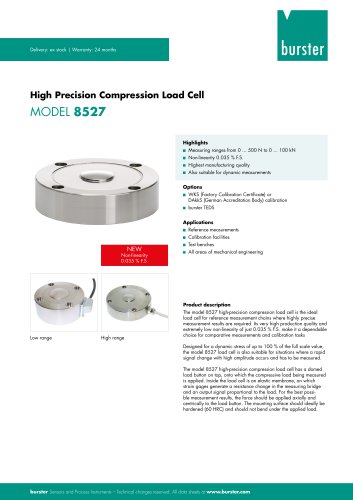 Data Sheet Model 8527
7 Pages
 Data Sheet Typ 8512
5 Pages
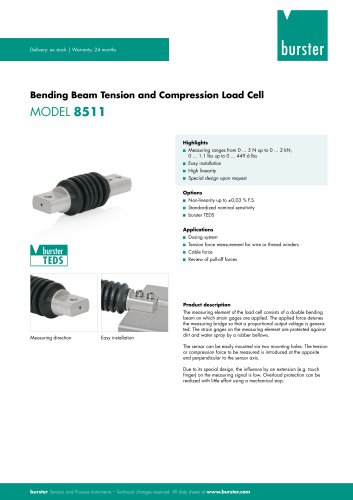 Data Sheet Model 8511
6 Pages
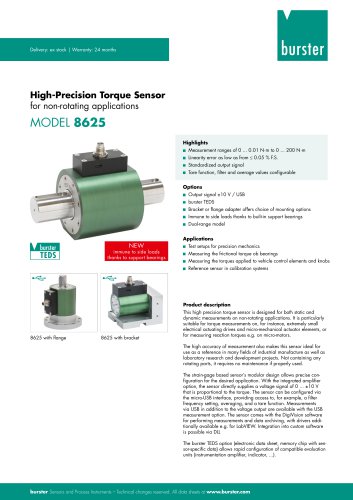 Data Sheet Typ 8625
7 Pages
 Data Sheet Typ 8532
2 Pages
 Data Sheet Model 8561
6 Pages
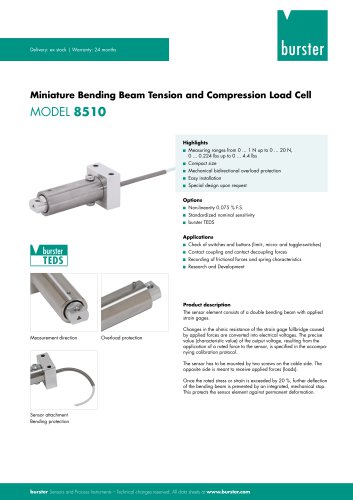 Data Sheet Model 8510
5 Pages
 Data Sheet Model 8523
8 Pages
 Data Sheet Model 8526
9 Pages
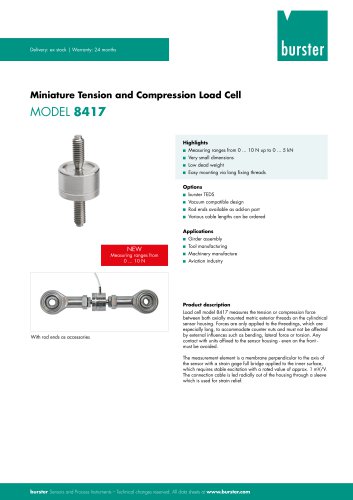 Data Sheet Typ 8417
7 Pages
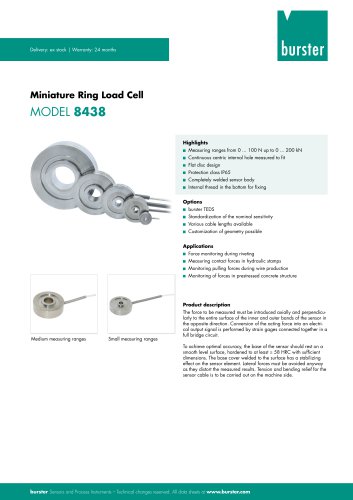 Data Sheet - Model 8438
6 Pages
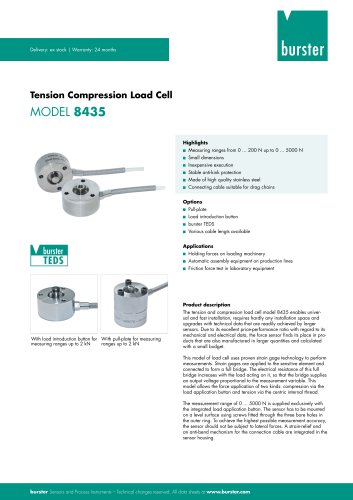 Data sheet Model 8435
7 Pages
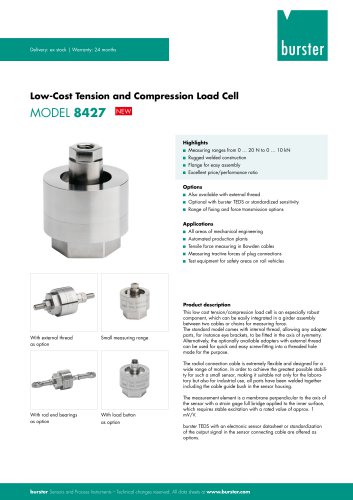 Data Sheet 8427
7 Pages
 Data Sheet Model 8402
6 Pages
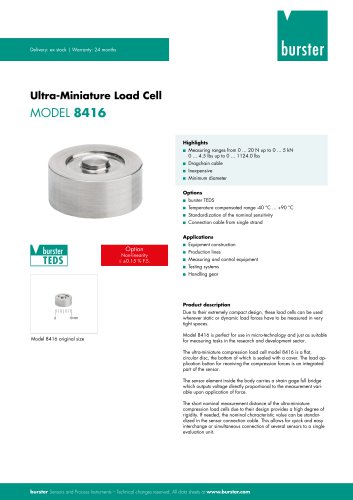 Data sheet Typ 8416
6 Pages
 Press fitting - the reliable way
11 Pages
 Data Sheet Model 9243
2 Pages
 Displacement Sensors
2 Pages
 Flyer Load Experts
1 Page
 Sensor Solutions
1 Page
 Data Sheet Model 9235
2 Pages
 Data sheet Series 8738
2 Pages
 Flyer Battery Tester
1 Page
 Data Sheet Model 2560
5 Pages
 Operation manual
76 Pages
 Data Sheet Typ 8739
2 Pages
 RESISTOMAT® Model 2329
4 Pages
 Data Sheet Model 2550
4 Pages
 Data Sheet Typ 8645
5 Pages
 Flyer Displacement Sensor
2 Pages
 Data Sheet - Model 8670
4 Pages


















Archived catalogs
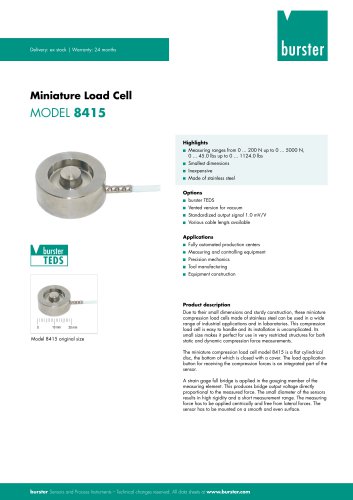 Data Sheet Model 8415
6 Pages
- Pressure transmitter
- BURSTER tension/compression load cell
- BURSTER steel load cell
- Calibration system
- Analog pressure transmitter
- BURSTER strain gauge load cell
- Digital indicator
- BURSTER stainless steel load cell
- Waterproof pressure transmitter
- Membrane pressure transmitter
- Stainless steel pressure transmitter
- Panel panel meter
- Relative pressure transmitter
- Position transducer
- Beam type force sensor
- Signal amplifying integrated circuit
- BURSTER compression load cell
- Automated software