
- Catalogs
- burster Measurement Solutions GmbH
- Data Sheet - Model 8438

Data Sheet - Model 8438
Data Sheet - Model 8438
Catalog excerpts

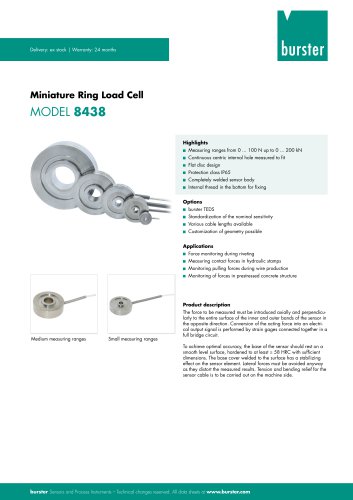
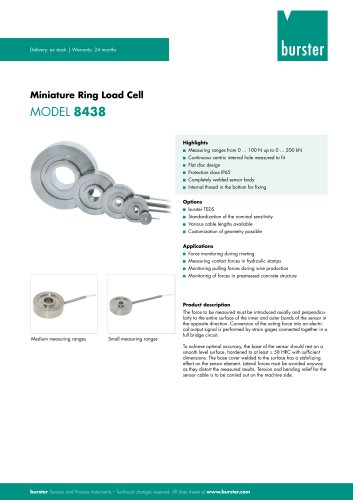
Delivery: ex stock | Warranty: 24 months Miniature Ring Load Cell MODEL 8438 Highlights Measuring ranges from 0 ... 100 N up to 0 ... 200 kN Continuous centric internal hole measured to fit Flat disc design Protection class IP65 Completely welded sensor body Internal thread in the bottom for fixing Options burster TEDS Standardization of the nominal sensitivity Various cable lengths available Customization of geometry possible Applications Force monitoring during riveting Measuring contact forces in hydraulic stamps Monitoring pulling forces during wire production Monitoring of forces in prestressed concrete structure Product description Medium measuring ranges Small measuring ranges The force to be measured must be introduced axially and perpendicularly to the entire surface of the inner and outer bands of the sensor in the opposite direction. Conversion of the acting force into an electrical output signal is performed by strain gages connected together in a full bridge circuit. To achieve optimal accuracy, the base of the sensor should rest on a smooth level surface, hardened to at least ≥ 58 HRC with sufficient dimensions. The base cover welded to the surface has a stabilizing effect on the sensor element. Lateral forces must be avoided anyway as they distort the measured results. Tension and bending relief for the sensor cable is to be carried out on the machine side. burster Sensors and Process Instruments – Technical changes reserved. All data sheets at www.burster.co
Open the catalog to page 1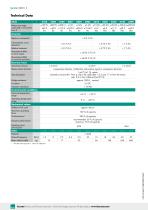
Measuring range calibrated in N and kN from 0 ... Accuracy Relative non-linearity* Characteristic curve deviation* Relative hysteresis Temperature effect on zero output Temperature effect on nominal sensitivity Sensitivity nominal Measurement direction compression direction. Calibration and positive signal in compression direction. 1 mV/V (±1 %), option realized on board 48 x 7mm (L x B) in the cable after 1.5 m and 1.7 m from the sensor resp. 0.3 m from cable end (±0.25 %) Bridge resistance Insulation resistance Environmental conditions Nominal temperature range Operating temperature range Mechanical...
Open the catalog to page 2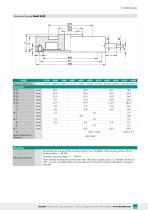
Dimensional drawing Model 8438 Measuring range from 0 ... General tolerance of dimension Mounting Requirements for evenness of the mounting surfaces: 5 µm, Parallelism of the mounting surfaces: 20 µm. Surface hardness: ≥ 58 HRC. Mounting instructions Mounting: measuring range ≥ 0 ... 1000 N There are three mounting holes on the lower side of the sensor, equally spaced on T diameter with division 120°, one hole is located directly across the cable exit. This kind of mounting is allowed for compression load only burster Sensors and Process Instruments – Technical changes reserved. All dat
Open the catalog to page 3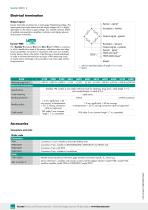
Electrical termination Output signal burster load cells are based on a strain-gage Wheatstone bridge. This measurement principle means that the output voltage mV/V is highly dependent on the sensor supply voltage. Our website contains details of suitable instrumentation amplifiers, indicator and display devices and process instruments. Excitation + (white) Output signal - (green) burster burster TEDS The "burster Transducer Electronic Data Sheet" (TEDS) is a memory in which identification data of the sensor, calibration data and other sensor parameters are saved. In conjunction with your own...
Open the catalog to page 4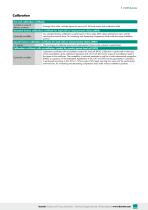
Calibration Test and calibration certificate Included in scope of delivery of sensor Amongst other data, includes figures for zero point, full-scale output and calibration offset Standard factory calibration certificate for load cells or measurement chains (WKS) Optionally available Our standard factory calibration is performed in 5 force steps (20% steps) starting from zero until the reaching the nominal force, for increasing and decreasing compression load under the same installation position. Special factory calibration certificate for load cells or measurement chains (WKS) On request We are...
Open the catalog to page 5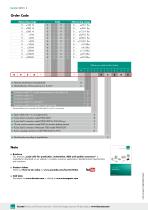
Order Code Measuring range Delivery ex stock at short notice N 8 Nominal sensitivity/not standardized Connection cable 1.7 m (with standardization in the cable 2 m) Connection cable 3 m, extended * Connection cable 5 m extended * (with sens line) * shortened delivery time compared with cable length 3 m and 5 m in one piece Open cable ends + 6 cm single strands 9 pins Sub-D connector model 9900-V209 9 pins Sub-D connector model 9900-V209 for 9163-V3xxxx 12 pins round connector model 9941 for burster desktop devices 9 pins Sub-D connector with burster TEDS model 9900-V229 8 pins coupling connector...
Open the catalog to page 6All Burster Measurement Solutions GmbH catalogs and technical brochures
 Operation Manual Model 8565
24 Pages
 Data Sheet Model 8744
6 Pages
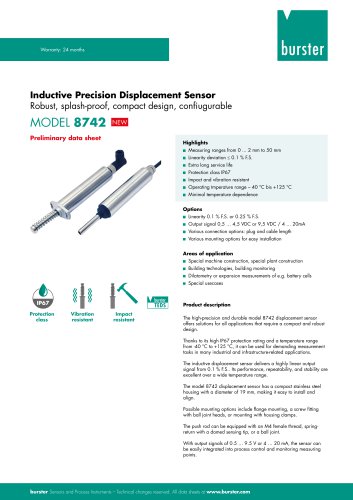 Data Sheet Model 8742
6 Pages
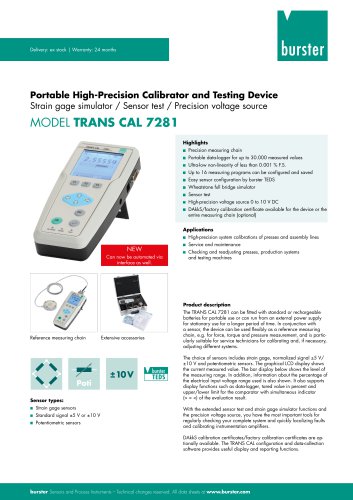 Data Sheet Model 7281
5 Pages
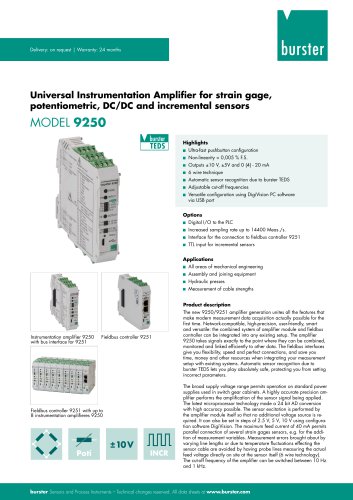 Data Sheet Model 9250
7 Pages
 Operation manual 2025
76 Pages
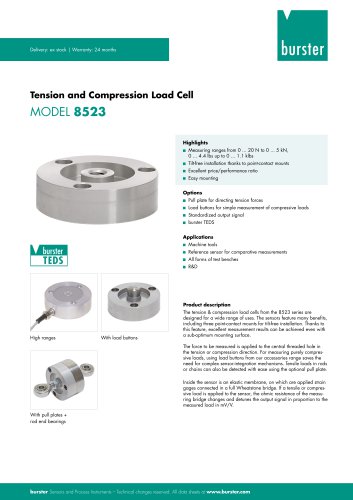 Data Sheet Model 8523 (2025)
8 Pages
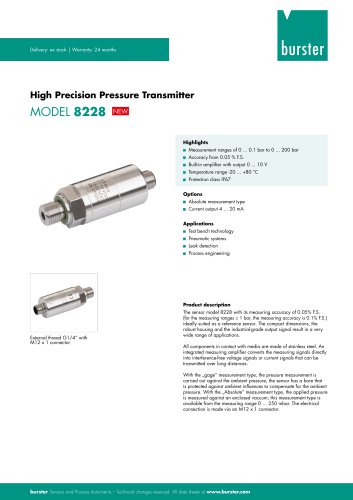 Data-Sheet- Model 8228
6 Pages
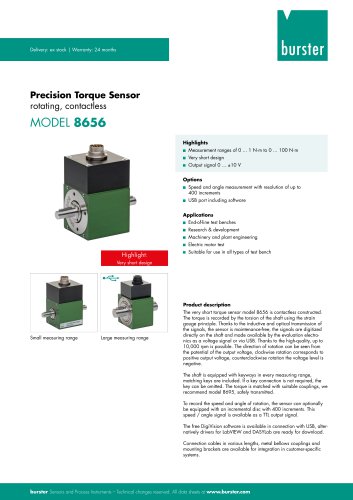 Data Sheet Model 8656
7 Pages
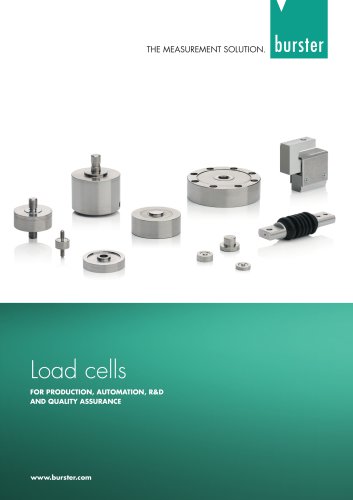 Brochure Load Cell
25 Pages
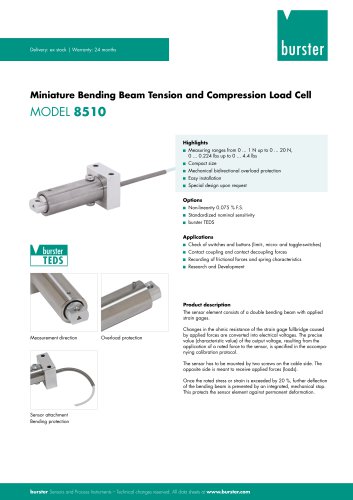 Data Sheet Model 8510 (2025)
5 Pages
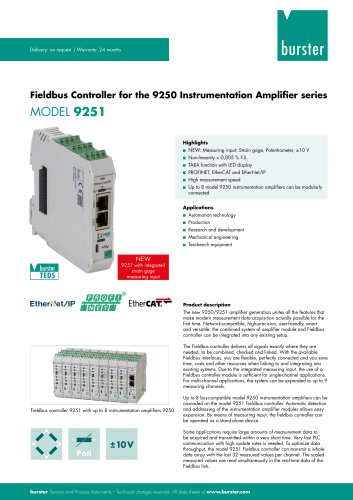 Data-Sheet - 9251
6 Pages
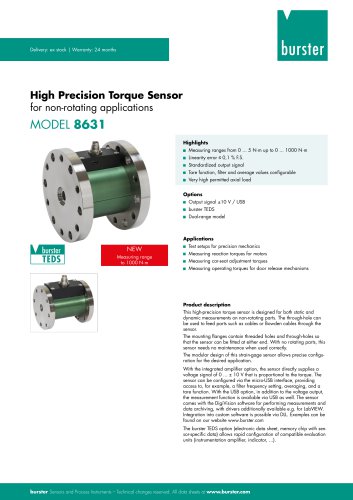 Data sheet Model 8631
5 Pages
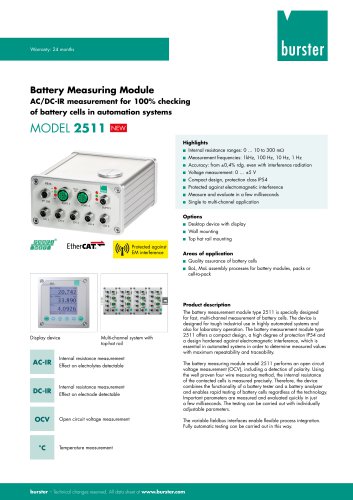 Data Sheet Model 2511
6 Pages
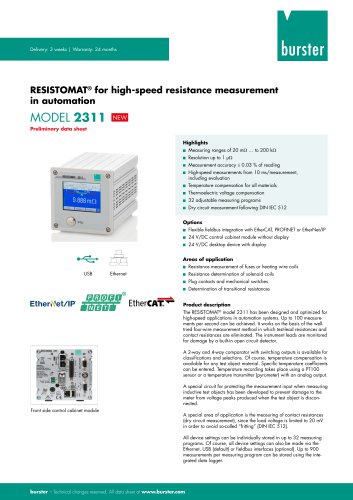 Data Sheet Model 2311
5 Pages
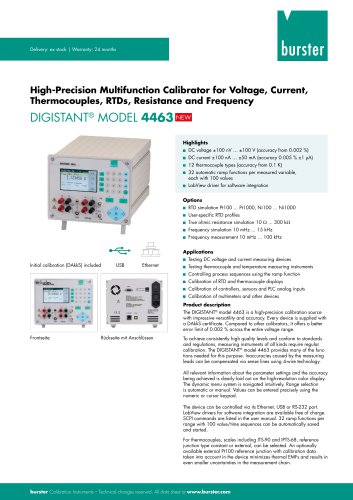 Data Sheet Model 4463
5 Pages
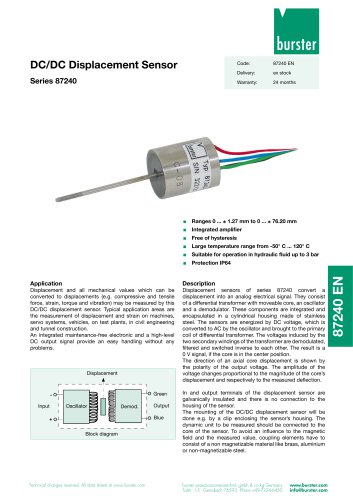 Data Sheet Typ 87240
2 Pages
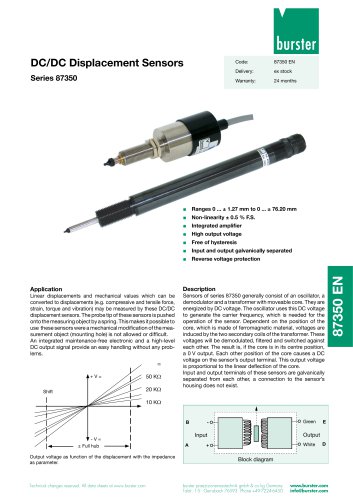 Data Sheet Series 87350
2 Pages
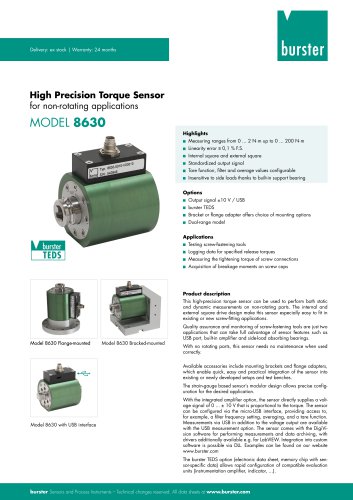 Data Sheet Model 8630
6 Pages
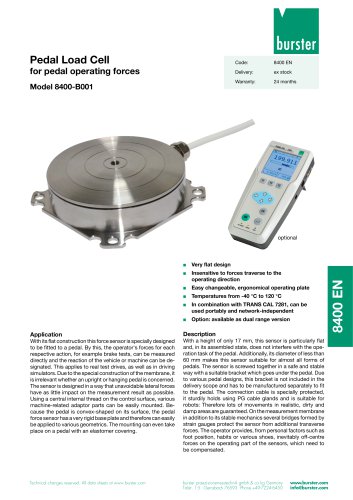 Data Sheet Model 8400-B001
2 Pages
 Load-cell
25 Pages
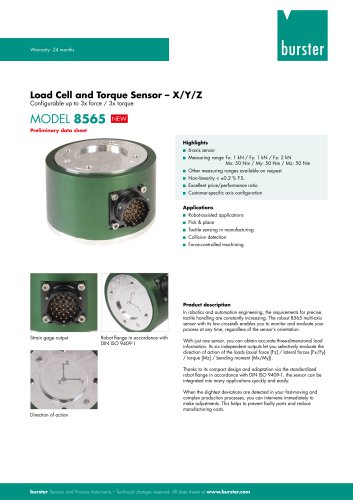 Data Sheet Model 8565
5 Pages
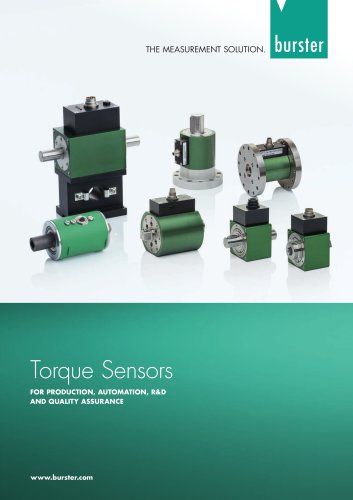 Torque Sensors
9 Pages
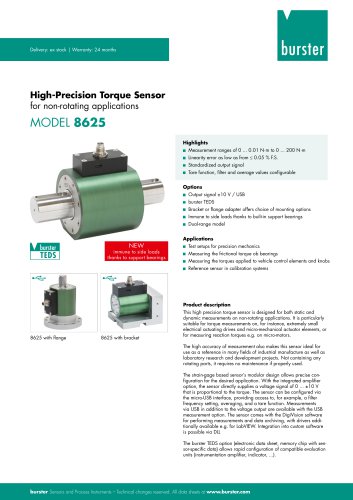 Data Sheet Typ 8625
7 Pages
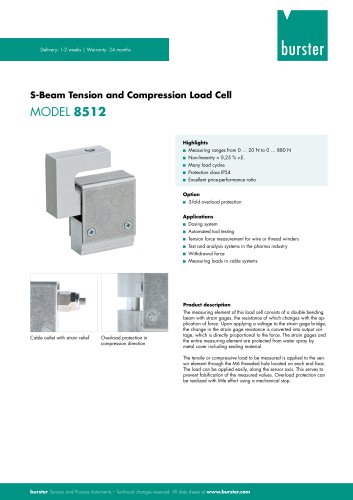 Data Sheet Typ 8512 (2025)
5 Pages
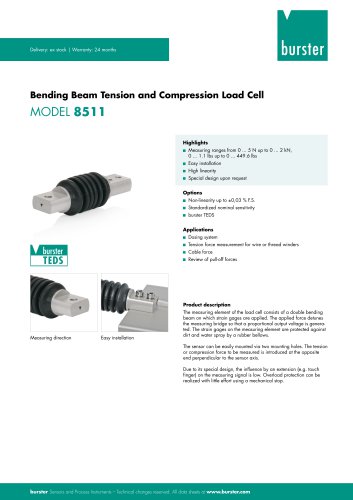 Data Sheet Model 8511 (2025)
6 Pages
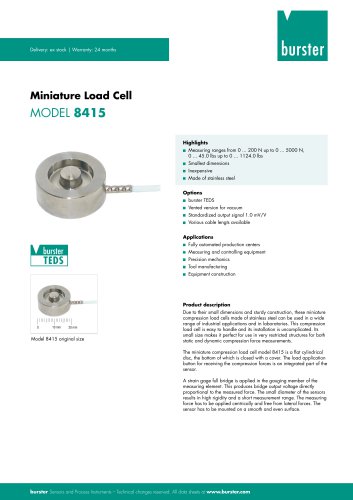 Data Sheet Model 8415 (2025)
6 Pages
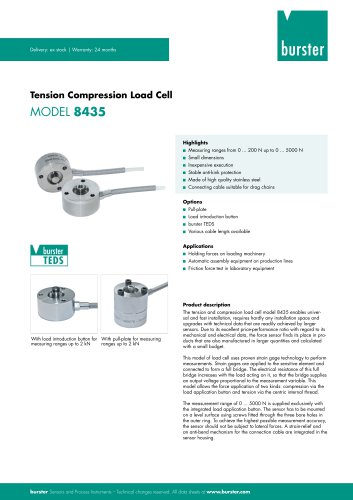 Data sheet Model 8435 (2025)
7 Pages
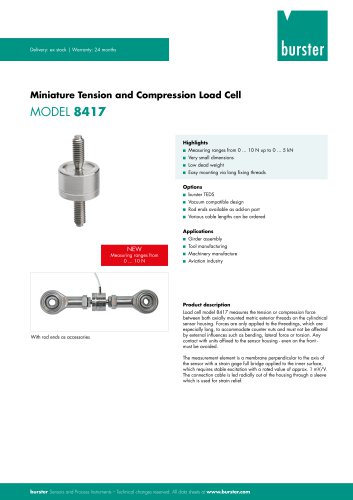 Data Sheet Typ 8417 (2025)
7 Pages
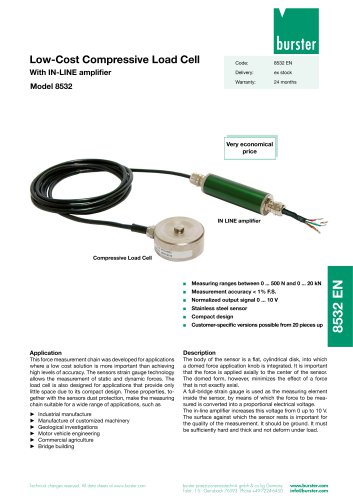 Data Sheet Typ 8532 (2025)
2 Pages
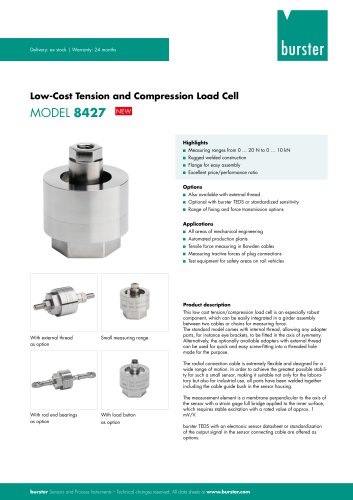 Data Sheet 8427 (2025)
7 Pages
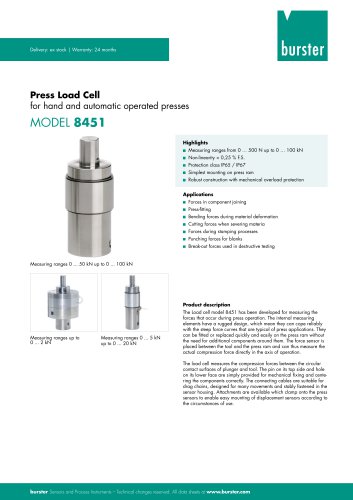 Data Sheet Motel 8451 (2025)
7 Pages
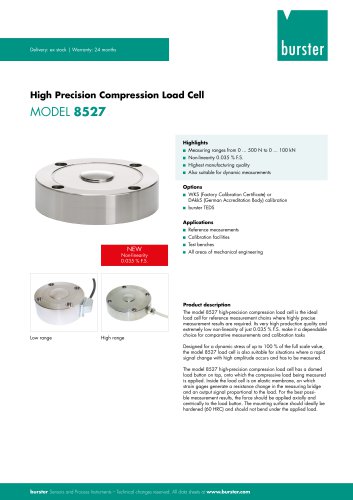 Data Sheet Model 8527 (2025)
7 Pages
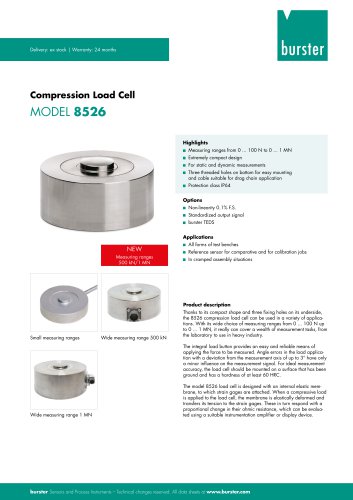 Data Sheet Model 8526 (2025)
9 Pages
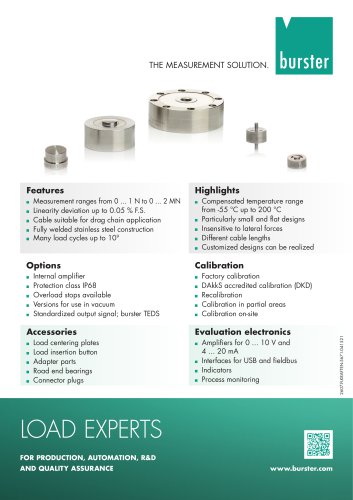 Flyer Load Experts 2025
1 Page
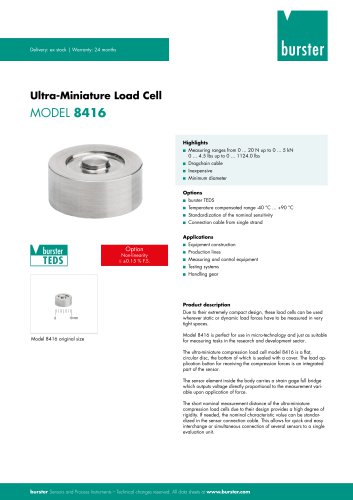 Data sheet Typ 8416 (2025)
6 Pages
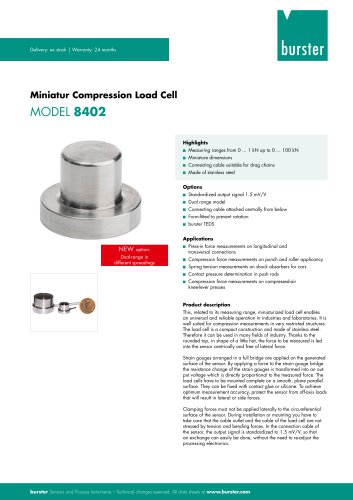 Data Sheet Model 8402 (2025)
6 Pages
 2511 BATTERY MEASURING MODULE
14 Pages
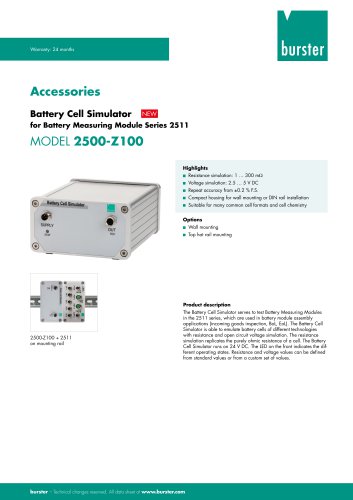 Data Sheet- Model 2500-Z100
2 Pages
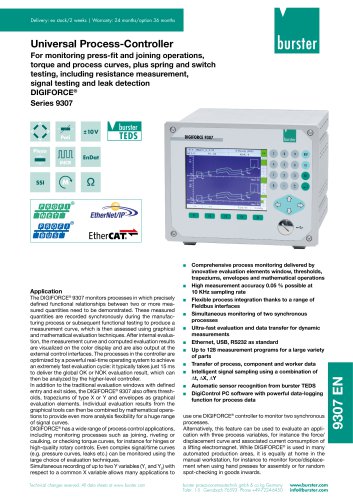 Data Sheet Typ 9307
6 Pages
 Data Sheet Model 9210
5 Pages
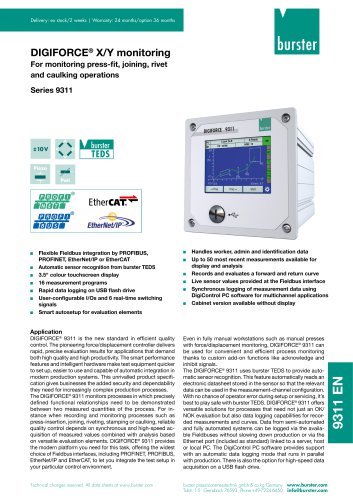 Data Sheet Typ 9311
6 Pages
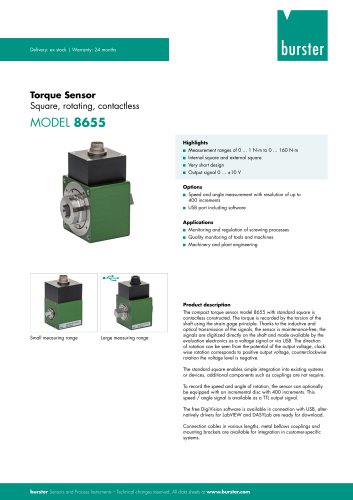 Data Sheet Typ 8655 (2025)
7 Pages
 Displacement Sensors 2025
2 Pages
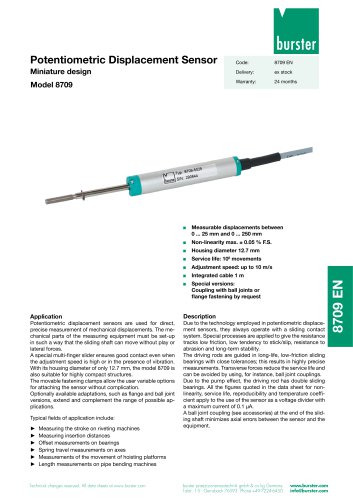 Data sheet Model 8709 (2025)
2 Pages
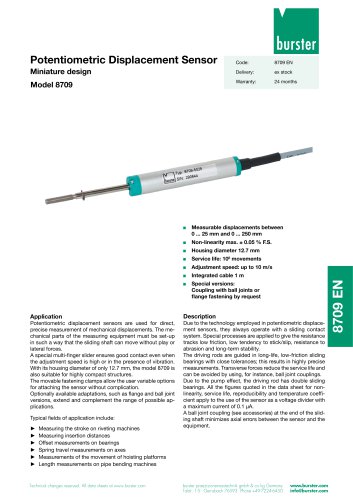 Data sheet Model 8709
2 Pages
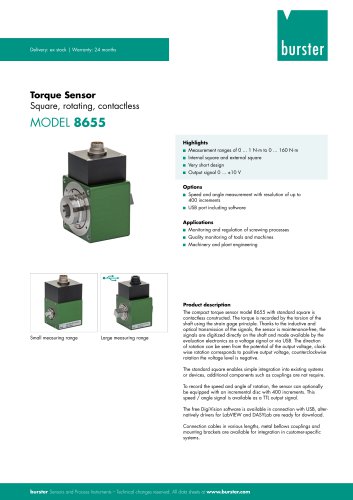 Data Sheet Typ 8655
7 Pages
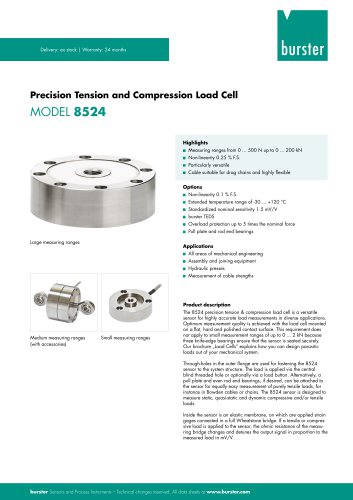 Data Sheet Model 8524
8 Pages
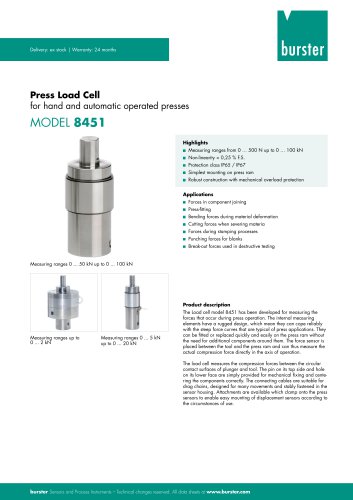 Data Sheet Motel 8451
7 Pages
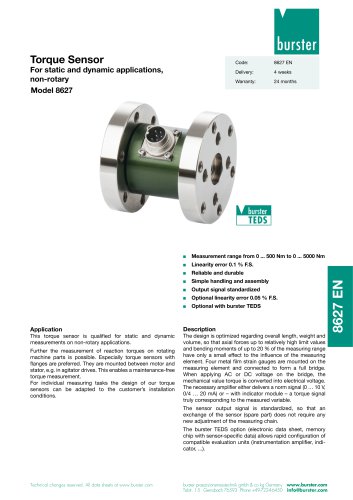 Data Sheet Typ 8627
2 Pages
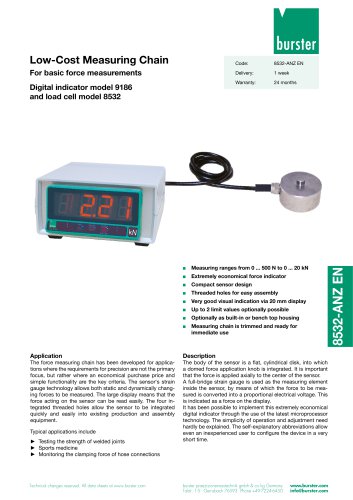 Data Sheet Model 9186/8532
2 Pages
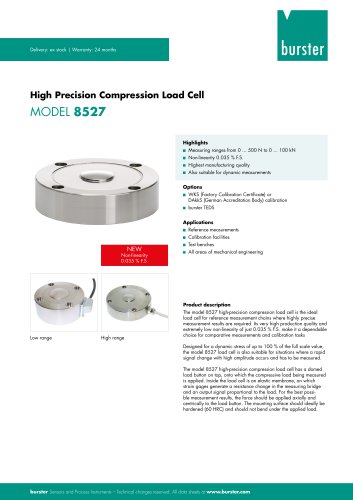 Data Sheet Model 8527
7 Pages
 Data Sheet Typ 8512
5 Pages
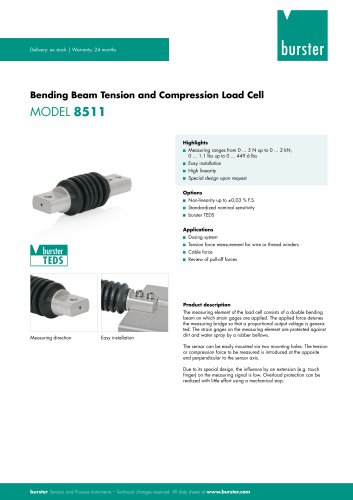 Data Sheet Model 8511
6 Pages
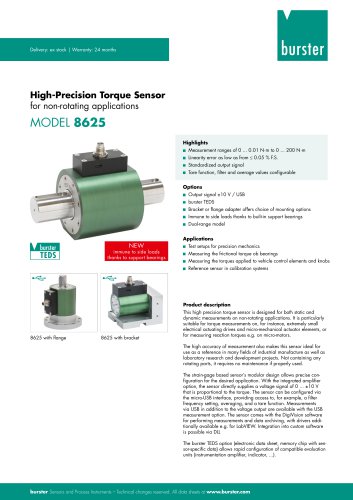 Data Sheet Typ 8625
7 Pages
 Data Sheet Typ 8532
2 Pages
 Data Sheet Model 8561
6 Pages
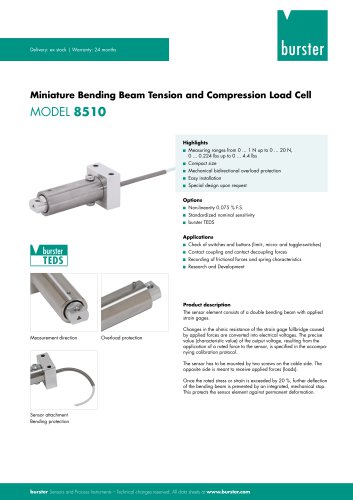 Data Sheet Model 8510
5 Pages
 Data Sheet Model 8523
8 Pages
 Data Sheet Model 8526
9 Pages
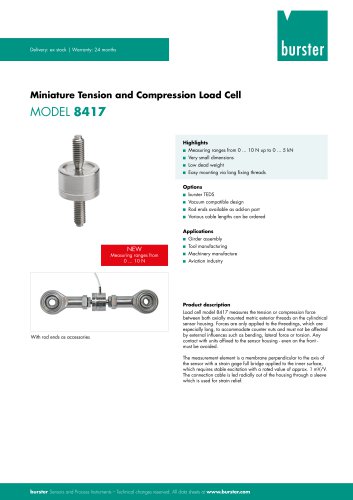 Data Sheet Typ 8417
7 Pages
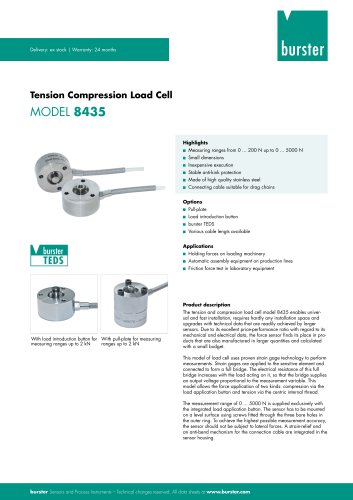 Data sheet Model 8435
7 Pages
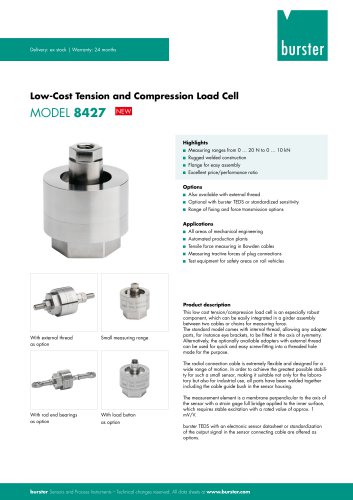 Data Sheet 8427
7 Pages
 Data Sheet Model 8402
6 Pages
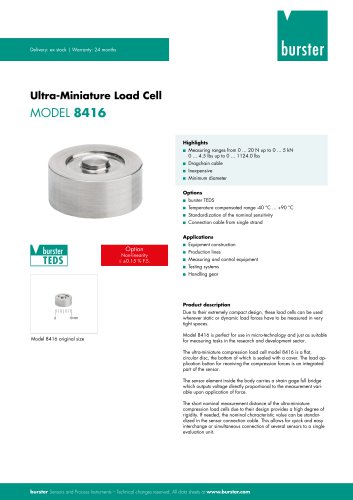 Data sheet Typ 8416
6 Pages
 Press fitting - the reliable way
11 Pages
 Data Sheet Model 9243
2 Pages
 Displacement Sensors
2 Pages
 Flyer Load Experts
1 Page
 Sensor Solutions
1 Page
 Data Sheet Model 9235
2 Pages
 Data sheet Series 8738
2 Pages
 Flyer Battery Tester
1 Page
 Data Sheet Model 2560
5 Pages
 Operation manual
76 Pages
 Data Sheet Typ 8739
2 Pages
 RESISTOMAT® Model 2329
4 Pages
 Data Sheet Model 2550
4 Pages
 Data Sheet Typ 8645
5 Pages
 Flyer Displacement Sensor
2 Pages
 Data Sheet - Model 8670
4 Pages
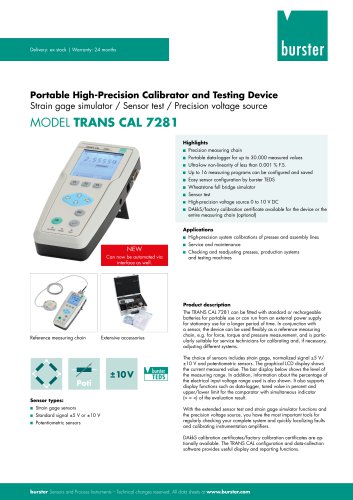
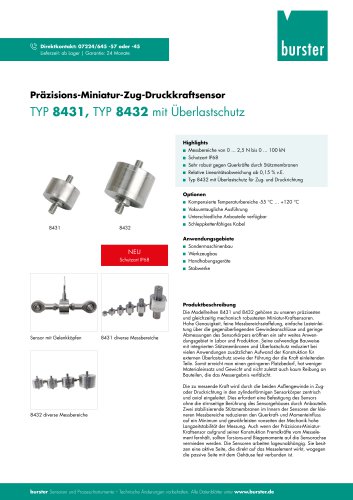



















Archived catalogs
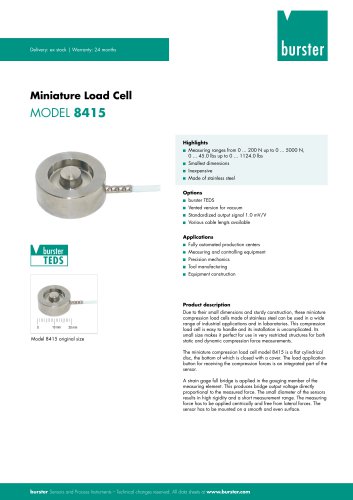 Data Sheet Model 8415
6 Pages
- Pressure transmitter
- BURSTER tension/compression load cell
- BURSTER steel load cell
- Calibration system
- Analog pressure transmitter
- BURSTER strain gauge load cell
- BURSTER stainless steel load cell
- Waterproof pressure transmitter
- Membrane pressure transmitter
- Stainless steel pressure transmitter
- Panel panel meter
- Relative pressure transmitter
- Position transducer
- Beam type force sensor
- Signal amplifying integrated circuit
- BURSTER compression load cell
- Automated software