
- Catalogs
- BIG KAISER
- Measuring Instruments


- Products
- Catalogs
- News & Trends
- Exhibitions
Measuring Instruments

Measuring Instruments
This document outlines the specifications and usage guidelines for high precision measuring instruments, including touch sensors, edge finders, alignment tools, dynamometers, and test bars, designed for fast and accurate operations.
The Point Master Pro Series is noted for its precision in conductive and non-conductive applications, featuring LED lamps and a repeatability of ±1 μm. It includes cylindrical and BBT models with detailed specifications such as over-travel, measuring pressure, and battery life.
These sensors are tailored for electric conductive materials, offering LED lamps and beep sounds for feedback, and are compatible with HSK standards.
Designed for electric conductive materials, these series use conductivity from the machine and workpiece, featuring LED lamps and sufficient over-travel for safety.
This series includes precision touch sensors for determining workpiece offsets and tool lengths, with models varying in suitability for different materials and tool sizes, featuring LED lamps and replaceable sensor plates.
The Tool Master is a precision touch sensor with a large dial gauge, while the Accu Center is an edge finder with high repeatability, suitable for all materials except horizontal machine tools.
This tool maintains machine tool spindle alignment, with usage instructions and specifications for different models provided.
The Dyna Force device measures the pulling force of machine tool spindles to maintain machining quality, with specifications for various models detailed.
Used for periodic inspection of machine tools to ensure production stability, available in various models compatible with different standards and machine types.
The Level Master is a digital leveling device with simultaneous 2-axis detection, featuring an LED display and buzzer. Key specifications include a minimum read value of 0.01 mm inclination/m, power source of 4 AAA batteries, and a battery life of 50 hours.
Details various tool assembly fixtures made of special resin material for secure clamping, compatible with BBT, BDV, HSK, and BIG CAPTO systems, with specifications for different models provided.
Designed for easy cleaning of BIG CAPTO polygon tapers, with various models available.
Improves table cleaning efficiency by quickly discharging swarf from machine T-slots, with sets available in different sizes.
The Dyna Line is a precision measuring tool for tool diameter and runout accuracy, using CMOS sensors for high-speed measurement. Key features include a measurement range of Ø 0.1 - 50 mm, indicated resolution of 1 μm, and max rotation speed of 400 m/min.
Catalog excerpts

BIG MEASURING INSTRUMENTS High precision instruments to ensure fast and accurate operations
Open the catalog to page 1
Overview Touch Sensors 4 Retention Force Dynamometer 12 Digital Leveling Device 15 Tool Assembly Fixture 16
Open the catalog to page 3
Point Master Pro Series Point Master Pro Series is a precision 3-D touch sensor operating in non-conductive as well as conductive applications, resin, ceramic or coated workpieces, machines with ceramic spindle taper or bearings can all be accommodated. • LED lamp • Repeatability ± 1 μm • For all materials Battery Life Standard Stylus (included) ST28-4R 1. PMP-10 has one LED only. 2. Above table indicates the specification when using stylus ST28-4R. 3. There is approx 5 μm lag in X and Y directions and approx. 2 μm lag in Z direction to illuminate LED lamp when stylus touches workpiece surface....
Open the catalog to page 4
Point Master Pro Series HSK Type Model Fig. HSK No. L LI Over-Travel Measuring Battery Battery Life Standard Weight Order No. Pressure (N) (not included) Stylus (kg) 1. There is approx 5 pm lag in X and Y directions and approx. 2 pm lag 2. Above table indicates the specification in Z direction to illuminate LED lamp when stylus touches when using stylus ST28-4R. workpiece surface. 3. Battery is not included. 1. Measurement is not possible with non-conductive machine or workpiece. 2. Point Master PMC utilizes conductivity from the machine, toolholder. Point Master...
Open the catalog to page 5
Point Master PMG Series LED lamp illuminates when the stylus touches the workpiece. • LED lamp • Repeatability ± 1 μm • For electric conductive materials Machine spindle With stylus ST38-6P Model Point Master Battery life Standard Stylus (included) ST38-6P ST38-6x6 1. Measurement is not possible with non-conductive machine or workpiece. 2. Point Master PMG utilizes conductivity from the machine, tool holder, point master through workpiece. 3. Battery is not included. Alternative Stylus The stylus (M3 thread) is replaceable. Please replace when different model of stylus required or if damaged....
Open the catalog to page 6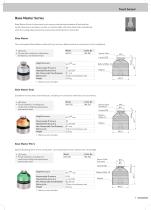
Base Master Series Base Master Series is a precision touch sensor to determine workpiece offsets and tool length. Mounted on workpiece surface or machine table, LED lamp illuminates immediately when the cutting edge touches the sensor plate and the position is detected. The most popular Base Master model with 1pm accuracy. Operates when a conductive circuit is completed. • LED lamp • For use with conductive cutting tools, workpieces, and machine tools. Height Accuracy Base Master Gold Suitable for various tools and workpieces, including non-conductive materials such as ceramics. • LED lamp •...
Open the catalog to page 7
Touch Sensor Base Master Series Base Master Red Tool Offset Sensor • LED lamp • For all materials, including non-conduc- tive cutting tools,workpieces, and machine tools • Replaceable sensor plate, BM-MEG, is available as individual part Model BM-MEG Sensor Plate Repeatability Accuracy Min. Measureable Tool Diameter Measureable Pressure Sensor Stroke Signal Battery Weight Height Accuracy Sensor Part Base Master Mini Batterie Battery (SR44x2) Magnet 1. Protection cover is included. Protection Cover Height Accuracy Measureable Pressure Repeatability Accuracy Min. Measureable Tool Diameter Battery...
Open the catalog to page 8
Touch Sensor / Edge Finder Tool Master Tool Master is a precision touch sensor with a large dial gauge. LED lamp and sound pre-indicate approach to 100 mm height to ease the detecting operation. Metric Dial Indicator Indication Tolerance Return Tolerance Audible Beep Dial Guage Stroke Stroke Range Measureable Pressure Battery Weight Graduation Sensor Plate Lamp (LED]) Height Accuracy • LED lamp • Visible dial indicator Tool Offset Sensor 1. Dial gauge accuracy in accordance with JISB7503:2011. 2. Battery is not included. Accu Center Accu Center is a simple and precise edge finder offering repeatability...
Open the catalog to page 9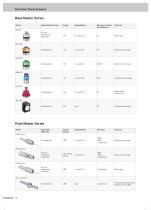
Overview Touch Sensors Base Master Series Model Applicable Materials Height Repeatability Min.measureable Tool Diameter Features Electric Conductive Materials Most universal type Best for micro tools Compact body design ± 1 pm (2 a) Replaceable sensor Unit 3 pm Visible dial indicator Point Master Series Model
Open the catalog to page 10
Alignment Tool for ATC arm For maintenance of machine tool spindle. Measuring equipment of misalignment between the ATC arm and machine tool spindle or magazine pot center. How to use • Load the AL Shank in the machine spindle and mount the AL Flange on the ATC arm. • Insert the AL Plug into the AL Flange. • Rotate the AL Plug and read the highest and lowest values of the dial indicator. This direction is the eccentric direction. Half of the gap of the values is the eccentric amount. • Adjust the position of the ATC arm so that the front end of the AL Plug will be inserted into the AL Flange...
Open the catalog to page 11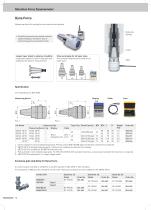
Retention Force Dynamometer Measuring device for pulling force of machine tool spindle 1. Each component is also available separately. Please contact BIG KAISER agent if individual component is required. 2. SBT30-DF10 is designed exclusively for machines not capable of automatic tool change. 3. SBT30-DF10 is suitable for BT/BBT30 machines only. 4. Pull stud bolt is to be ordered separately. For DIN, ISO, ANSI & CAT standard machines, exclusive pull stud bolt for dyna force is required. 5. SNT50-DF30 marked with * is a light-weight model. Exclusive pull stud bolts for Dyna Force An exclusive pull...
Open the catalog to page 12
Dyna Test (BT Shank) Periodic inspection of machine tools to control production stability. Shorter models are ideal for measuring ATC repeatability. L Effective test length A 1. Taper length is in accordance with JIS BT standard. Conventional BT and BIG-PLUS BT type Effective test length A 1. Taper length is in accordance with JIS BT standard. Dyna Test (DV Shank) Periodic inspection of machine tools to control production stability. Effective test length A
Open the catalog to page 13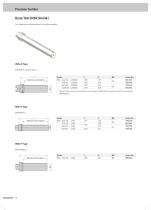
Dyna Test (HSK Shank) For inspection and adjustment of machine spindle. Effective test length A 1. The drive key slots are symmetrical to allow the HSK form A dyna test bar to be indexed 180 degrees. Effective test length A Effective test length A
Open the catalog to page 14All BIG KAISER catalogs and technical brochures
 MEGA DOUBLE POWER CHUCK
4 Pages
 Full throttle with FANUC
20 Pages
 Turning Tools
40 Pages
 Speroni STP Futura
2 Pages
 BIG KAISER Product Guide
28 Pages
 BIG-PLUS®: The Original
4 Pages


Archived catalogs
 Speroni STP Essentia
4 Pages
 BIG KAISER Main Catalogue Volume 2
548 Pages
 BIG KAISER News 2018/19
20 Pages
 News 2016
20 Pages
 Speroni Magis
20 Pages
 HIGH PERFORMANCE TOOLING SOLUTIONS
624 Pages
 Speroni Futura
24 Pages
- Milling tool
- Chuck
- Milling tool with replaceable insert
- Metal milling cutter
- Clamping milling cutter
- Milling cutter with cylindrical shank
- Position transducer
- Cast iron milling cutter
- Face milling cutter
- Shell-end milling cutter
- Linear position transmitter
- Cutting milling cutter
- Digital gauge
- Milling chuck
- Slot milling tool
- Cutting edge milling cutter
- Mechanical buffer
- Machining tool holder
- Aluminum milling cutter