
- Catalogs
- Bentley Systems Europe B.V.
- Foster + Partners Competes for Gold at the SSE Hydro in Glasgow


- Products
- Catalogs
- News & Trends
- Exhibitions
Foster + Partners Competes for Gold at the SSE Hydro in Glasgow

Foster + Partners Competes for Gold at the SSE Hydro in Glasgow
The SSE Hydro arena in Glasgow, designed by Foster + Partners, is a key element in the regeneration of the Queen Anne’s dock area and was part of the bid for the 2014 Commonwealth Games. The 12,000-seat stadium is expected to attract over 1 million visitors annually and is located on a complex, split-level site.
Design Challenges and Solutions
The design process involved managing complex geometric challenges, including a diagrid space frame roof and a curved panel façade. Bentley’s BIM software was used to streamline collaboration and manage the intricate geometry. The design optimized the auditorium space while minimizing back-of-house areas, using dimension-driven design and GenerativeComponents to control and schedule roof node points and connections.
Collaboration and Technology
Bentley’s BIM software facilitated collaboration among multiple disciplines, allowing Foster + Partners to work in both 2D and 3D. This enabled the overlay of different models to assess design impacts, such as ducting changes. The use of video conferencing and hypermodel technology improved visibility and coordination among teams in different locations.
Project Outcomes
The use of BIM reduced requests for information and change orders, saving time and minimizing risks associated with late-stage design changes. The project met its unmovable deadline, with significant cost savings achieved through predesign resolution and proactive issue management.
Technological Innovation
The innovations and lessons learned from using Bentley software on the SSE Hydro project are being applied to other projects in Foster + Partners’ portfolio, enhancing their evolving BIM processes.
Conclusion
The SSE Hydro arena exemplifies how advanced BIM solutions can facilitate complex design and construction processes, ensuring efficient collaboration and successful project delivery.
Catalog excerpts
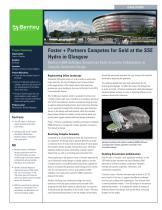
CASE STUDY Project Summary Organization: Foster + Partners Solution: Buildings Location: Glasgow, Scotland, United Kingdom Project Objectives: • Create the first national arena in Scotland. • Build a 12,500 seat stadium on a complex, split-level site as part of the redevelopment of the Queen Anne’s dock area. • Design a flexible space that can accommodate a wide range of events, from concerts to theatrical shows and sporting events. Products used: MicroStation, Bentley Navigator Fast Facts • The SSE Hydro is Scotland’s largest purpose-built public event arena. • Overlaying 3D and 2D models facilitated collaboration between design, fabrication, and construction. ROI • Bentley solutions facilitated design coordination with live 3D and 2D models via video conferencing to promote creative collaboration among multiple disciplines and contractors. • Bentley software helped to resolve the layout of 945 nodes and 3,312 connections in the 126-meter-span roof frame as well as to optimize the 157 facade panels for fabrication. • BIM has saved time by reducing requests for information from consultants and fabricators and minimizing change orders. Foster + Partners Competes for Gold at the SSE Hydro in Glasgow Bentley’s BIM Software Streamlines Multi-discipline Collaboration in Complex Geometric Design Regenerating Urban Landscape Scotland’s SSE Hydro arena not only provides a world-class music arena for the city of Glasgow, but this key element of the regeneration of the Queen Anne’s dock area also provides an iconic building to form part of the bid for the 2014 Commonwealth Games. The 12,000-seat stadium, which is expected to attract over 1 million visitors each year, is located on a complex, split-level site, which demanded an iterative conceptual design process to explore alternate building forms. Cost control and effective use of resources throughout the project were also important factors in the design and build process; while the complex diagrid space frame roof, doubly curved concrete bank, and curved panel façade created additional design challenges. around the arena and ascertain the cost savings that could be achieved by adjusting the geometry. The resulting sloped bank also had implications for the interior glazed skylight. To reflect the slope, the skylight has to twist, so Foster + Partners modeled and subdivided stepped panelized glazed surfaces in order to maximize efficiency and measure construction tolerance. Foster + Partners used Bentley’s building information modeling (BIM) software to manage the complex geometry involved in this innovative design. Resolving Complex Geometry Conceived as a circular building to meet the requirements of an auditorium, the design had to optimize geometry in order to maximize front of house and minimize back of house space. The complex design includes concrete fins and a 126-meter diameter auditorium space spanned by a double-layered diagrid roof, as well as a twisting grass perimeter bank. At the beginning of the project, Foster + Partners explored the use of dimension-driven design to rapidly explore a number of design options. Using GenerativeComponents enabled the team to rationalize the geometry while having precise control over the communication, control, and schedule of 945 individual roof node points and over 3,000 connections between the nodes. Another challenge was creating the height for service entrances within the grass-covered concrete bank while dropping the bank down where an opening was not required. To demonstrate the feasibility of this model, Foster + Partners used GenerativeComponents to set the heights of the beams Bentley’s building information modeling (BIM) software managed the complex geometry involved in this innovative design. Enabling Downstream Collaboration One of Foster + Partners’ most significant advances on the SSE Hydro project has been the use of Bentley’s BIM software to facilitate complex coordination between multiple consultants, engineers, fabricators, and construction companies. Critically, Foster + Partners has been able to work in 2D, 3D, and a hybrid of the two, to support the different software used by each collaborative organization. This allowed them to overlay different models – from 3D designs to mechanical engineering models – to evaluate the impact of change on different areas of the design, such as the effect of ducting changes on the angles.
Open the catalog to page 1
contractors on site – from highly technically aware fabricators taking the 3D designs directly from Foster + Partners to create the steel beams, to individuals who only want to know where to pour the concrete. helped avoid miscommunication Other time-saving benefits of BIM included reduced requests for information from consultants and fabricators and a reduction in change orders. Predesign resolution combined with proactively addressing issues before they reach contractors led to a significant savings on this project, which was key given the unmovable deadline. of information, and thereby reduced...
Open the catalog to page 2All Bentley Systems Europe B.V. catalogs and technical brochures
 Digital Airport Project Showcase
18 Pages
 Water_Hazelwood_Coal_Mine
2 Pages
 Water_Simtejo_case_study
2 Pages
 Wimbledon Stadium_Case Study
2 Pages
 WSP-Shard_Case_Study
3 Pages
 Bentley’s Water Project Showcase
92 Pages
 Mine Water Software Solution
4 Pages
 AutoPLANT Equipment V8i
2 Pages
 AutoPLANT Piping V8i
2 Pages
 ConstructSim
2 Pages
 promis•e
2 Pages
 Bentley Datasheets
2 Pages
 Making PDS Interoperable
17 Pages
 Bentley OpenPlant PowerPID
2 Pages
 STAAD.Pro
2 Pages


Archived catalogs
 Water modelling
24 Pages
 Bentley Water V8 XM
2 Pages
 Bentley Cadastre Specsheet
2 Pages
 STAAD Foundation
2 Pages
 RAM CADStudio
2 Pages
 Bentley MAP
2 Pages
 Bentley Structural Brochure
2 Pages
 Bentley Project Yearbook 2006
82 Pages
 Bentley SewerCAD
2 Pages
 Bentley WaterCAD
2 Pages
 Bentley WaterGEMS
2 Pages
 Bentley HAMMER
2 Pages
 Bentley StormCAD
2 Pages
 Bentley SewerGEMS
2 Pages
 Bentley AutoPlant P&ID
2 Pages
 Bentley Microstation
2 Pages
 Bentley Architecture
2 Pages
 Bentley ProjectWise brochure
2 Pages
 Bentley CivilStorm
2 Pages
 Bentley ProjectWise
4 Pages
 Bentley PowerDraft
2 Pages
 Bentley AutoPipe Specsheet
2 Pages


- Automation software solution
- Management software solution
- Analysis software solution
- Process software
- Real-time software
- Windows software
- Computer-aided design software
- Cloud-based software
- Control software
- Design software solution
- Industrial software
- 3D software solution
- Interface software
- Visualization software solution
- Quality software
- Simulation software solution
- Programming software solution
- Automated software
- Development software
- Network software