


- Company
- Products
- Catalogs
- News & Trends
- Exhibitions
White Paper - New methods for calibrating loops

White Paper - New methods for calibrating loops
Instrument technicians often rely on outdated calibration practices despite advancements in measurement technology. Traditional methods, such as the five-point test, may not be suitable for modern applications. The complexity of instrumentation requires skilled technicians and advanced calibration equipment like the Beamex MC6.
Calibration Challenges
With the retirement of experienced technicians, there is a growing need for efficient calibration methods and comprehensive documentation to meet quality and regulatory standards. Calibration software, such as Beamex CMX, is essential for data management and reporting.
Understanding Loops
A loop consists of interconnected instruments that collectively measure or control a process. Calibration can be performed as a closed loop (end-to-end) or open loop (individual components). Closed loop testing is preferred for accuracy, but open loop testing is an alternative when physical constraints exist.
Loop Error Analysis
Error limits should be collaboratively set by engineers to balance control efficiency, quality, and safety. The loop's accuracy is limited by its least accurate component. Statistical methods like RMS can help compute loop error, considering all contributing factors.
Loop Testing Examples
Temperature Loop: Testing involves simulating process conditions and comparing measurements. Investing in accurate probes can enhance reliability.
Multivariable Loop: Flow measurements require precise calibration due to their impact on billing and process efficiency. Multivariable transmitters integrate multiple measurements for accurate flow calculations.
Conclusion
Effective loop testing ensures reliable control and minimizes downtime. By adopting advanced calibration techniques and tools, plants can maintain high measurement accuracy and operational efficiency.
This document discusses the importance of loop testing in calibration processes within process plants. It emphasizes the need for comprehensive testing beyond just checking transmitters to ensure accurate measurements and optimal control.
Specifications and Procedures
The document outlines procedures for testing various loops, including flow, pressure, and batch control loops. It highlights the importance of focusing on non-linear input versus flow output for multivariable loops to simplify maintenance tasks. For pressure loops, applying pressure to the input transmitter and comparing it to the DCS or final control reading is recommended. Batch control loops should be evaluated to enhance technician efficiency and measurement accuracy.
Recommendations for Control Valve Testing
Control valve testing should involve comparing mA input to mA output feedback. Smart control valve positioners can be tested using a communicator to step the valve and monitor digital feedback. Quick tests at 10% intervals can verify correct valve operation.
Primary Element Inspection
Primary elements like orifice plates and pitot tubes are crucial for accurate flow measurement. Although they cannot be calibrated, they should be inspected for damage or wear.
Safety Instrumented Systems (SIS)
Loop testing is critical for SIS, especially when the process is down. Testing should verify the integrity of critical measurements, particularly for temperature and pressure. Quick tests can be performed while the process is running to ensure proper system operation.
Conclusion
The document concludes that calibration should involve testing all devices in a measurement loop, not just transmitters. This approach ensures accurate measurements, which are essential for optimal control, safety, reliability, and quality. The Beamex Integrated Calibration Solution is recommended for its automation capabilities and detailed documentation. Loop testing strategies should be carefully planned to improve control performance without compromising plant operations.
Catalog excerpts
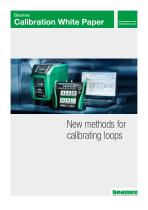
Calibration White Paper calibrating loops WORLD-CLASS CALIBRATION SOLUTIONS
Open the catalog to page 1
BEAMEX Calibration White Paper New methods for calibrating loops Instrument technicians are following practices that were set up many years ago and it is not uncommon to hear, “this is the way we have always done it.” Measurement technology continues to improve and is becoming more accurate. The typical approach to calibration has been to regularly test instrumentation that influences effective control, safe operation, quality or other relevant criteria. In most cases, scheduling is conservative and methods at a particular site have slowly evolved over time. Instrument technicians are following...
Open the catalog to page 2
BEAMEX Calibration White Paper block, such as the Beamex temperature blocks, or temperature bath in order to simulate the process temperature. The final displayed measurement would be compared to the simulated temperature and the error interpreted. A closed loop test is the best practice; if an accurate temperature is made for the control process, it does not matter how the individual instruments are performing. The DCS/PLC value is what is used to make any control changes, alarms, notifications, etc. However, if the loop measurement has a significant error, then the error of each instrument...
Open the catalog to page 3
BEAMEX Calibration White Paper with evaluation of the impact the error will have on the process and/or the risks involved. The discussion should not end here. The control engineer will strive for the lowest number possible (±0.75 ºF), but there are other factors. An evaluation of the test equipment is required. The typical temperature block has an accuracy anywhere from 0.3 ºF to 1.0 ºF, and it is good practice to have a 4:1 ratio of test equipment versus process measurement. To make a proper temperature simulation, a reference probe (RPRT or SPRT, reference or secondary primary resistance thermometers)...
Open the catalog to page 4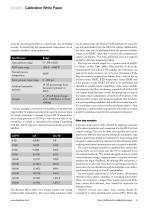
BEAMEX Calibration White Paper correctly measuring the flow to a desired per cent of reading accuracy by identifying the measurement components. As an example, consider a steam application: Specification Input pressure range: Normal process temperature: Static pressure input range: Ambient barometric pressure: 14.735 psia (average local barometric pressure in 2012) 4 – 20 mA (typical range of 0 – 1500 lbs/hr, ±1 % of reading) For this example, a non-linear test should be set up where the expected lbs/ hr output is calculated for specific pressure input test points assuming a constant, typical...
Open the catalog to page 5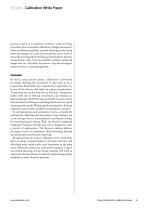
BEAMEX Calibration White Paper process is down, it is common to follow a script of testing procedures that can include calibration of single instruments. However, whenever possible, consider checking an entire loop where the integrity of a critical measurement can be verified, especially for temperature (utilizing a block/bath) or pressure measurements. Also, it may be possible to perform quick and simple tests on a SIS while the process is up and running to ensure systems are operating properly. Conclusion In many, many process plants, calibration is performed by simply checking the transmitter....
Open the catalog to page 6All Beamex catalogs and technical brochures
 Brochure - Software and services
44 Pages
 MC6-Ex
16 Pages
 Beamex smart reference p
2 Pages
 Beamex MC2-IS
12 Pages
 MCS200
18 Pages
 Calibration World spring 2016
36 Pages
 Brochure - Workshop Equipment
54 Pages
 Brochure - Field Equipment
116 Pages
 Brochure - Calibration Solutions
36 Pages






Archived catalogs
 Calibration World 2-2007
24 Pages
 Calibration World Issue 1-2007
24 Pages
 Calibration World Issue 1-2006
24 Pages


- Temperature probe
- Management software solution
- Resistance temperature sensor
- Analysis software solution
- Test stand
- Process software
- Calibration system
- Cloud-based software
- Measurement software
- Pt100 temperature transducer
- Automated test bench
- Visualization software solution
- Stainless steel temperature transducer
- Portable calibrator
- Reporting software
- Temperature calibration system
- Creation software
- Industrial test bench
- Precision calibration equipment
- Precision temperature transducer