


- Products
- Catalogs
- News & Trends
- Exhibitions
AutoCAD Revit MEP Suite
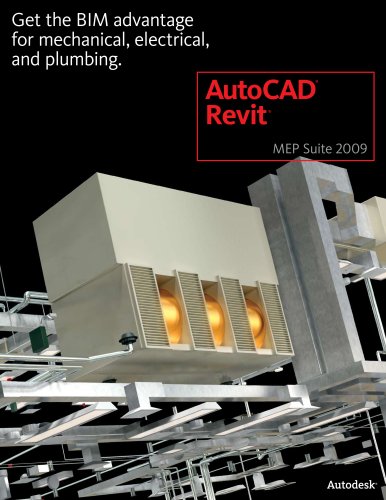
AutoCAD Revit MEP Suite
AutoCAD MEP and Revit MEP Suite 2009 are software solutions designed for mechanical, electrical, and plumbing (MEP) professionals. These tools offer a competitive advantage by enhancing productivity, accuracy, and collaboration in building design and documentation.
- Increased Productivity: Provides a familiar AutoCAD environment with tools specifically for MEP professionals, allowing quick creation of design documentation.
- Improved Accuracy: Features discipline-specific tools and integrated calculators to verify designs and minimize errors.
- Smooth Coordination: Facilitates seamless sharing of designs with architects and engineers using the DWG file format.
- Autodesk Design Review: Allows publishing to DWF format for secure distribution and collaboration without original design software.
- Complete Solution: Integrates with AutoCAD Raster Design and NavisWorks for enhanced visualization and clash detection.
- Intuitive Design: Enables intuitive creation of MEP systems with real-world engineering information and instant design feedback.
- Design Collaboration: Reduces coordination errors and design conflicts with real-time clash detection.
- Sustainable Design: Supports sustainable practices by analyzing building performance and energy usage.
- Complete Autodesk Solution: Facilitates collaboration across architectural, engineering, and construction disciplines, enhancing productivity and return on investment.
Autodesk offers services to accelerate ROI and optimize productivity, including consulting, support, and training. Subscription services provide access to software upgrades and community resources.
AutoCAD MEP and Revit MEP Suite 2009 provide comprehensive solutions for MEP professionals, enhancing design accuracy, collaboration, and sustainability in building projects.
Catalog excerpts

AutoCAD MEP software can provide virtually immediate productivity for mechanical, electrical, and plumbing (MEP) professionals familiar with AutoCAD software. Users can also benefit from the flexibility to learn additional features at their own pace. Autodesk Design Review Directly publish to DWF format from AutoCAD MEP for an easier and more secure way to distribute and share designs and construction documentation. The free* Autodesk > ٮ Design Review application gives your project team an easy way to view, print, mark up, and measure changes to drawings without the original design creation...
Open the catalog to page 2
Revit MEP software works the way mechanical, electrical, and plumbing engineers think. For todayΒs complex architectural designs, users can minimize design coordination errors and more accurately predict building performance in support of sustainable practice. The innovative system design and analysis solution helps you work naturally, design freely, and deliver eciently. Built specifically for building information modeling ( BIM), Revit MEP supports sustainable designs by analyzing building performance using integrated tools as well as partner applications. Revit MEP is the BIM solution for...
Open the catalog to page 3All AUTODESK catalogs and technical brochures
 Autodesk ® Flame®
2576 Pages
 Autodesk® In Games
7 Pages
 Autodesk® DirectConnect
80 Pages
 AUTODESK ® 3DS MAX
1358 Pages
 CEIT-KE
2 Pages
 Novax DMA
2 Pages
 autocad_civil3d
6 Pages
 building_design_suite_2013
4 Pages
 autocad_design_suite_2013
2 Pages
 autocad_mep_brochure
4 Pages
 acade_jic_overview_broch_us
4 Pages
 alias_2013_
10 Pages
 Autodesk Utility Design
2 Pages
 Autodesk Toxik
4 Pages
 Autodesk Subcontractor
4 Pages
 Autodesk Smoke
2 Pages
 Autodesk Mudbox
4 Pages
 Autodesk MotionBuilder
4 Pages
 Autodesk Moldflow Adviser
4 Pages
 Autodesk Maya
4 Pages
 Autodesk Lustre
6 Pages
 Autodesk LandXplorer
4 Pages
 Autodesk Inferno
1 Page
 Autodesk Flare
1 Page
 Autodesk Flint
1 Page
 Autodesk Cleaner XL
2 Pages
 Autodesk Cleaner
2 Pages
 Autodesk Buzzsaw
4 Pages
 Autodesk Backdraft Conform
6 Pages
 AutoCAD P&ID
4 Pages
 AutoCAD Inventor Suites
32 Pages
 AutoCAD Electrical
4 Pages
 Autodesk Quantity Takeoff
4 Pages
 Autodesk Revit Structure
8 Pages
 AutoCAD Civil
6 Pages


Archived catalogs
 AutoCAD Raster Design
2 Pages
 AutoCAD MEP
6 Pages
 Autodesk Navisworks Review
4 Pages
 AutoCAD Civil 3D
2 Pages
 factory_design_suite_2013
4 Pages
 Autodesk 3ds Max Design
4 Pages
 AutoCAD Map 3D
4 Pages
 AutoCAD Mechanical
4 Pages
 AutoCAD Structural Detailing
6 Pages
 Autodesk Alias Design
4 Pages
 Autodesk Alias Surface
4 Pages
 Autodesk Revit Structure
8 Pages
 AutoCAD LT
2 Pages
 Autodesk MapGuide Enterprise
4 Pages
 Autodesk Topobase
2 Pages
 Autodesk Ecotect Analysis
4 Pages
 AutoCAD Architecture
4 Pages
 acade_jic
4 Pages
 autocad_lt_2013
2 Pages
 3DS
3DS8 Pages
 map3D_2013
2 Pages
 BIM and Visualization
11 Pages


- AUTODESK automation software
- AUTODESK management software
- AUTODESK analysis software
- AUTODESK process software
- Real-time software
- Windows software
- AUTODESK CAD software
- AUTODESK cloud software
- AUTODESK control software
- Industrial software
- AUTODESK 3D software
- Measurement software
- Interface software
- AUTODESK visualization software
- AUTODESK quality software
- AUTODESK simulation software
- AUTODESK programming software
- AUTODESK automated software
- AUTODESK development software