


- Products
- Catalogs
- News & Trends
- Exhibitions
AutoCAD MEP

AutoCAD MEP
AutoCAD MEP is a specialized software designed to enhance productivity, accuracy, and coordination for MEP (Mechanical, Electrical, and Plumbing) professionals. It automates the production of construction documents and integrates seamlessly with the familiar AutoCAD environment, allowing users to implement new systems and documentation tools at their own pace.
- Improved Design Accuracy: Integrated calculators and automated drafting tasks help minimize errors and accommodate last-minute changes efficiently.
- Design Coordination: Enhanced coordination with architectural and structural designs through the use of DWG files, reducing design interferences.
- Collaboration: Facilitates collaboration with professionals from other disciplines, minimizing interferences before construction.
- Familiar Environment: Built on AutoCAD, it provides access to expected commands while offering discipline-specific tools.
- Industry-Based Workspaces: Allows saving of user interface configurations tailored to specific tasks, useful for multidisciplinary firms.
- Schematic Design: Enhanced tool palettes and properties palette for easier schematic object configurations.
- Fabrication Integration: Supports smoother integration with fabrication partner tools for creating shop drawings.
- Smart Annotation: Annotative text and symbols automatically adjust for each view based on scale.
- Engineering Display Themes: Incorporates nongraphical data using colors, fills, or hatches to highlight objects meeting specific criteria.
- Synchronized Schedules: Automatically updates schedules as designs change, reducing errors.
- Drawing Management: Automates processes related to building system design and documentation, providing a centralized project environment.
- Autodesk Navisworks Manage: Unites contributions into a single, synchronized building information model.
- Autodesk Design Review: Facilitates digital review and collaboration without original design-creation software.
- AutoCAD P&ID: Manages piping and instrumentation diagrams with streamlined and automated tasks.
- Autodesk Seek: Connects architects and engineers with building product manufacturers, enhancing design efficiency.
- Autodesk Buzzsaw: Centralizes building design and construction-related documents for smoother collaboration.
- Autodesk Learning and Education: Offers various learning solutions, including instructor-led classes and online training.
- Autodesk Services and Support: Provides consulting services and support to optimize productivity and return on investment.
- Autodesk Subscription: Offers benefits like increased productivity, predictable budgeting, and simplified license management.
Catalog excerpts

Autodesk > MEP Engineering SolutionSee inside the walls. >
Open the catalog to page 1
Benefit from greater drafting productivity, better accuracy, and design coordination opportunities. MEP designers and drafters are spending too much time on repetitive tasks. Autodesk oers a broad suite of solutions to help MEP professionals stay ahead of the competition and remain competitive. With AutoCAD MEP, production of construction documents is automated, helping to save time and allowing for the creation of single-line and double-line systems in addition to schematics. Whether you are working on a building project led by an architect or partnering with professionals from other disciplines...
Open the catalog to page 2
Familiar AutoCAD Environment Schematic Design Single/Double-Line Design AutoCAD MEP is built on AutoCAD > , providing you with access to all of the commands you expect. Protect your investment in training whilst accessing discipline specific tools at your own pace. More easily create riser diagrams and schematic plans with enhanced schematic tool palettes that logically group commonly used tools. The Properties palette provides easier schematic object configurations. Convert existing AutoCAD blocks to schematic symbols for quick use in schematic design. Automate your worflow by creating construction...
Open the catalog to page 3
Engineering Display Themes Seamless Sections and Elevations Typically, manual properties of an objectsuch as a ductגs friction loss or velocityare not visible in a drawing. Display themes let you incorporate such nongraphical data by using colors, fills, or hatches to highlight objects that meet criteria you establish in a display theme style. For example, check your HVAC design calculations based on friction loss or velocity to assess performance for a particular area or room. Also use the display theme By Pressure Class to visually show the high, medium, and low pressure per piping class to...
Open the catalog to page 4
Design and Documentation AutoCAD MEP AutoCAD Autodesk Seek AutoCAD > MEP software is the AutoCAD > ή software for mechanical, electrical, and plumbing designers and drafters. Creation and coordination of construction documents is more ecient with AutoCAD MEPs more intuitive systems drawing and design tools. Drive your projects from concept to completion with the powerful AutoCAD-based documentation tools. Work more eciently with automation, management, and editing tools that minimize repetitive tasks and speed your time to completion. AutoCAD Powerful, dynamic Autodesk > Ү Seek web service replaces...
Open the catalog to page 5All AUTODESK catalogs and technical brochures
 Autodesk ® Flame®
2576 Pages
 Autodesk® In Games
7 Pages
 Autodesk® DirectConnect
80 Pages
 AUTODESK ® 3DS MAX
1358 Pages
 CEIT-KE
2 Pages
 Novax DMA
2 Pages
 autocad_civil3d
6 Pages
 building_design_suite_2013
4 Pages
 autocad_design_suite_2013
2 Pages
 autocad_mep_brochure
4 Pages
 acade_jic_overview_broch_us
4 Pages
 alias_2013_
10 Pages
 Autodesk Utility Design
2 Pages
 Autodesk Toxik
4 Pages
 Autodesk Subcontractor
4 Pages
 Autodesk Smoke
2 Pages
 Autodesk Mudbox
4 Pages
 Autodesk MotionBuilder
4 Pages
 Autodesk Moldflow Adviser
4 Pages
 Autodesk Maya
4 Pages
 Autodesk Lustre
6 Pages
 Autodesk LandXplorer
4 Pages
 Autodesk Inferno
1 Page
 Autodesk Flare
1 Page
 Autodesk Flint
1 Page
 Autodesk Cleaner XL
2 Pages
 Autodesk Cleaner
2 Pages
 Autodesk Buzzsaw
4 Pages
 Autodesk Backdraft Conform
6 Pages
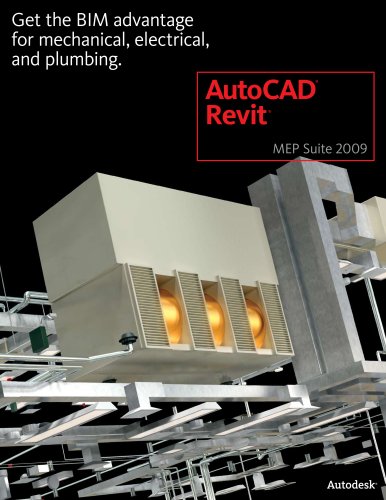 AutoCAD Revit MEP Suite
4 Pages
 AutoCAD P&ID
4 Pages
 AutoCAD Inventor Suites
32 Pages
 AutoCAD Electrical
4 Pages
 Autodesk Quantity Takeoff
4 Pages
 Autodesk Revit Structure
8 Pages
 AutoCAD Civil
6 Pages


Archived catalogs
 AutoCAD Raster Design
2 Pages
 Autodesk Navisworks Review
4 Pages
 AutoCAD Civil 3D
2 Pages
 factory_design_suite_2013
4 Pages
 Autodesk 3ds Max Design
4 Pages
 AutoCAD Map 3D
4 Pages
 AutoCAD Mechanical
4 Pages
 AutoCAD Structural Detailing
6 Pages
 Autodesk Alias Design
4 Pages
 Autodesk Alias Surface
4 Pages
 Autodesk Revit Structure
8 Pages
 AutoCAD LT
2 Pages
 Autodesk MapGuide Enterprise
4 Pages
 Autodesk Topobase
2 Pages
 Autodesk Ecotect Analysis
4 Pages
 AutoCAD Architecture
4 Pages
 acade_jic
4 Pages
 autocad_lt_2013
2 Pages
 3DS
3DS8 Pages
 map3D_2013
2 Pages
 BIM and Visualization
11 Pages


- AUTODESK automation software
- AUTODESK management software
- AUTODESK analysis software
- AUTODESK process software
- Real-time software
- Windows software
- AUTODESK CAD software
- AUTODESK cloud software
- AUTODESK control software
- AUTODESK design software
- Industrial software
- AUTODESK 3D software
- Measurement software
- Interface software
- AUTODESK visualization software
- AUTODESK quality software
- AUTODESK simulation software
- AUTODESK programming software
- AUTODESK automated software
- AUTODESK development software