
- Catalogs
- AEROCOMPACT Europe GmbH
- COMPACTFLAT S10

COMPACTFLAT S10

COMPACTFLAT S10
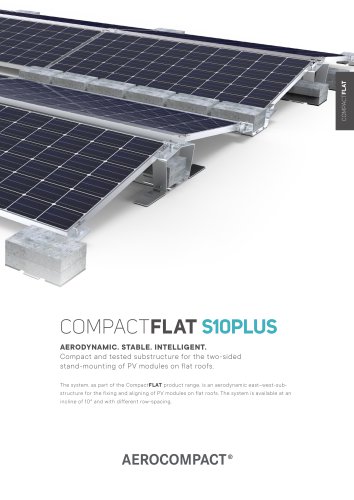
The CompactFLAT S10 is an aerodynamic substructure designed for the stand-mounting of framed photovoltaic (PV) modules on flat roofs. It is part of the CompactFLAT product range and offers inclines of 10° and 15° with various row spacing options. The system is characterized by its stability, reduced ballast requirements, and adaptability to different roof surfaces due to its unique "spring effect" feet.
Specifications
- Incline Options: 10° and 15°
- Row Spacing: 527 mm for 18° internal shading angle, 380 mm for 25° internal shading angle
- Module Dimensions: 950 – 1,150 mm x 1,500 – 2,250 mm
- Max Building Height: 25 m
- Max Roof Pitch: Up to 5° without anchors, above 5° with anchors
- Wind Load: Suction load up to 2.4 kN/m²
- Snow Load: Pressure load up to 4.4 kN/m² for the Alpin version
Features
- 25-year product warranty
- Wind tunnel-tested and TÜV-certified according to UL 2703
- Pre-installed building protection mat
- Water drainage on all sides
- Optimized for quick installation: 1 kWp in 5 minutes by 2 people
- High transport density: 700 kWp per truck or 40-foot container
Materials
- Aluminum EN AW 6060 T64 for bearing parts
- Aluminum EN AW 6063 T66 for module clamps
- Stainless steel A2-70 for screws
- Steel with aluminum-zinc coating for wind deflector plates and ballast trays
- Polyester fleece for building protection mat
Installation and Use
The system is suitable for foil, bitumen, concrete, gravel, and green roofs. It requires no roof penetration and is designed for optimal module ventilation and water drainage. The system is stored in AeroTOOL software for engineering purposes, and project reports can be generated based on empirical data.
Additional Information
The CompactFLAT S10 is engineered in Europe and has applied for general building inspectorate approval. It is designed to be cost-effective with a simple installation process, making it a competitive option in the market.
Catalog excerpts

COMPACTFLAT S10 AERODYNAMIC. STABLE. INTELLIGENT. Compact and tested substructure for the single-sided stand-mounting of PV modules on flat roofs The system, as part of the CompactFLAT product range, is an aerodynamic south-substructure for the fixing and aligning of framed PV modules on flat roofs. It is available with a choice of inclines of 10° and 15° and with different row spacing.
Open the catalog to page 1
YEARS PRODUCT WARRANTY WIND TUNNELTESTED The aerodynamic design boasts exceptional structural properties and requires considerably less ballast than other systems on the market. Due to the special “spring effect” of the feet, the substructure adjusts optimally to the conditions of the surface structure. Since the design is not rail-bound, water drainage is provided on all sides. Like the CompactFLAT S10plus, the CompactFLAT S10 also has a 25-year warranty, has been wind tunnel-tested, TÜV-certified in line with UL 2703, and is supplied with a pre-installed building protection mat. With special...
Open the catalog to page 2
TECHNICAL DATA xxxx Inspection dimensions Name Date 22.09.2020 mru 26.03.2021 mru 26.03.2021 nan established approved released current status 950 – 1‘150 mm x 1‘500 – 2‘250 mm (width x length) 10°, unilateral CompactFLAT S10 (18° internal shading angle): 527 mm EN internal CompactFLAT S10 (25° 1090 EXC1 shading angle): 380 mm Distance from the roof surface / floor surface Approx. 60 mm; potentially less on gravel roof approved released xxxx Inspection dimensions Name Date 22.09.2020 mru 26.03.2021 mru 26.03.2021 nan Material: Surface: Title: current status 25 m (adapted for taller buildings upon...
Open the catalog to page 3
Conception and design: Welke Consulting Gruppe®, Siegen, Germany › M odule clamps with integrated grounding pins › N o roof penetration necessary › A lso suitable for roof edge areas › M ain structure produced from aluminum and stainless steel › Water drainage provided on all sides › O ptimum module ventilation › P re-installed building protection mat › M inimum order quantity only 2 kWp › uickest installation: 1 kWp / Q 5 min. / 2 people › ptimized wind suction openings O › ow transport costs L › ÜV-certified as per UL 2703 T › ind tunnel-tested W › ngineered in Europe E › eneral building inspectorate...
Open the catalog to page 4All AEROCOMPACT Europe GmbH catalogs and technical brochures
 COMPACTFLAT S15
4 Pages
 COMPACTFLAT S10PLUS
4 Pages
 COMPACTFLAT S05
4 Pages
 Product brochure
88 Pages