
- Catalogs
- Advanced Machine & Engineering
- Measuring_Systems_-_Scanning.pdf


Measuring_Systems_-_Scanning.pdf

Measuring_Systems_-_Scanning.pdf
Catalog excerpts

9 offices worldwide USA Advanced Machine & Engineering Company – sales- and service-branch Pneumatic Measurement • Very Robust Especially suitable for wet parts Highest accuracy Many measuring points in a confined space Germany STOTZ Feinmesstechnik GmbH – head office – 4 sales- and service-offices France STOTZ France – sales- and service-branch Italy STOTZ Italia – sales- and service-branch Czech Republic, Slovakia STOTZ Slowakei – sales- and service-branch Advanced Machine & Engineering Company 2500 N. Latham Street Rockford, Illinois 61103 Phone (815) 962-6076 Fax (815) 962-6483 [email protected] www.ame.
Open the catalog to page 1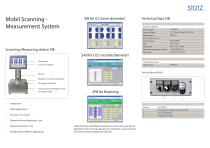
Mobil Scanning Measurement System Technical Data SIB Equipment features Power supply Port for selection box Serial interface Technische Daten 387 x 162 x 72 mm 1/expandable to 2 Dimensions Pneumatic measuring channels Optional Accessories Scanning- Software NC-Axis Workpiece mounting, replaceable Plug gage, replaceable Scanning control, PE-digital converters, power supply Mobil applications Flexible use for different applications manual calibration Lands and holes with different tolerances in the scan range may be adjusted on the scanning software. Easy operation via touch screen. Assessment...
Open the catalog to page 2All Advanced Machine & Engineering catalogs and technical brochures
 KTE40-1000
2 Pages
 P-SERIE
4 Pages
 F-SERIES
4 Pages
 B20 Dimensions Spring base
2 Pages
 F60 Dimensions, type KFHA
6 Pages
 Z10 Auto-Bleeder
3 Pages
 STB10 Rod Attachment STB
3 Pages
 M11 Dimensions MVA
1 Page
 KRM Safety Catcher
3 Pages
 Company Brochure
15 Pages
 F23 KFPD for torque
3 Pages
 Product Brochure
8 Pages
 TI-F50
6 Pages
 TI-S11
1 Page
 TI-B11
1 Page
 TI-A12
1 Page
 TI-A11
2 Pages
 TI-A10
7 Pages
 OppSystem-Section
24 Pages
 Accessories-Section
8 Pages
 tripoxyMINERAL
32 Pages
 aptoCLAMP
22 Pages
 microCLAMP
40 Pages
 triCENTRO
34 Pages
 powerCLAMP & 5axes powerCLAMP
90 Pages
 OTT - Worm Gears
162 Pages
 Shaft-Measurement
4 Pages
 Air-To-Electronic_Columns
4 Pages
 SPIETH Catalog
100 Pages
 SPEEDCUT
4 Pages
 AMLOCK_RLN Pneumatic Rodlock
16 Pages
 AMSAW Rail Saw Brochure
2 Pages
 AMSAW S-Series
6 Pages
 Amsaw P-Series
4 Pages
 AME Company Overview
20 Pages
 AMROK Workholding Solutions
23 Pages
 AMROK Tombstones
16 Pages
 AMROCK Modular Workholding
80 Pages


